
13908 117 AV NW
Woodcroft, Edmonton, T5M3J4
$519,000
ActiveMLS® E4488110, updated Aug 4, 2026


All 29 photos






About this home
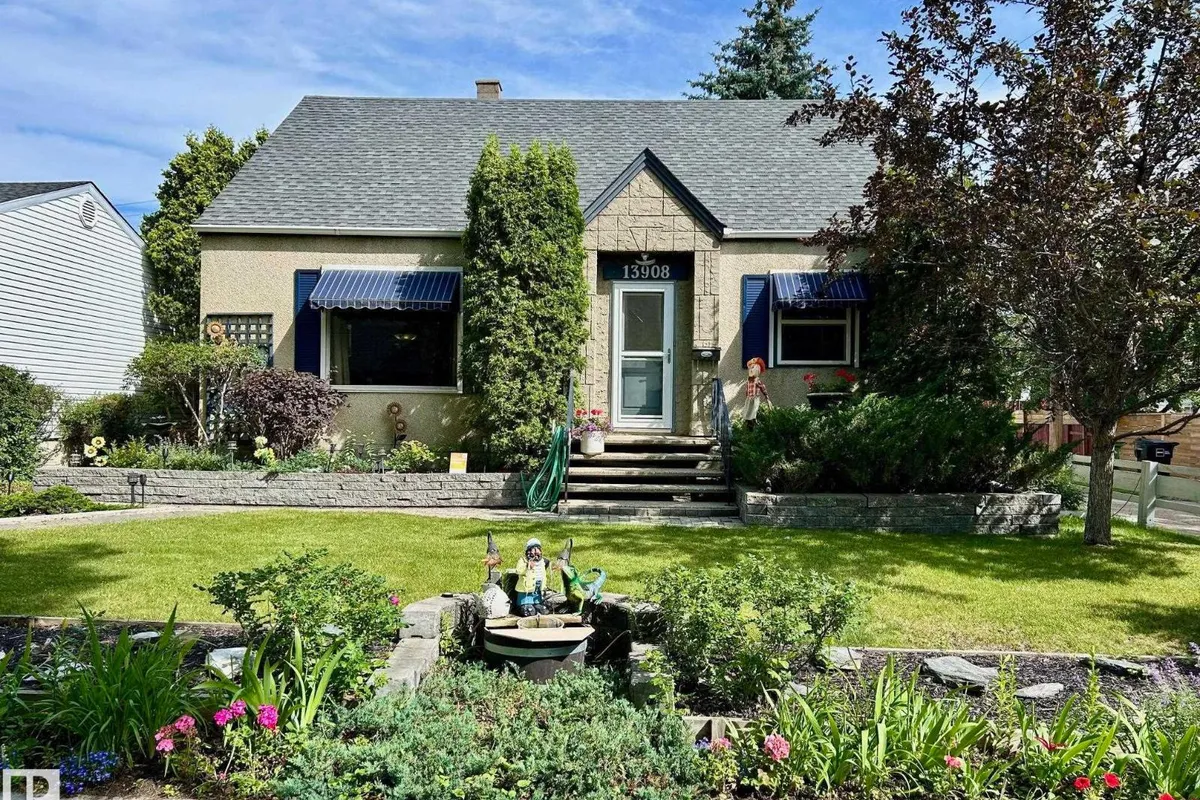
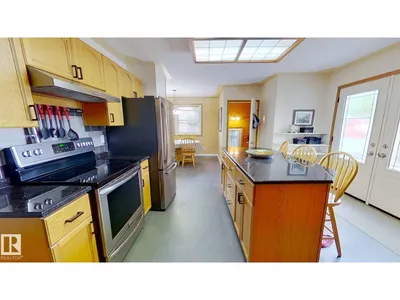
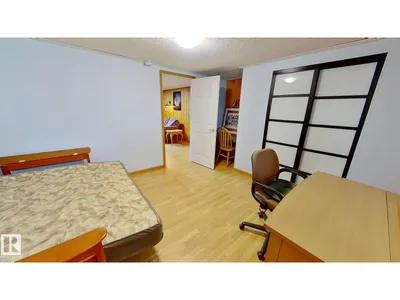
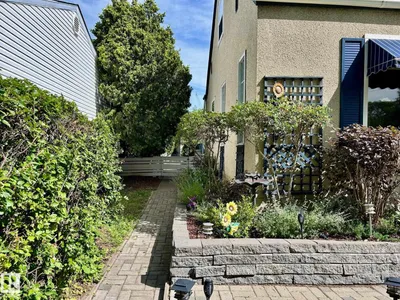
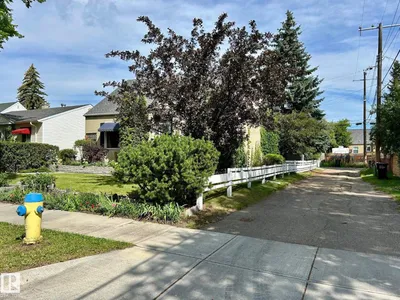
53 5 Sq M lot with excellent landscaping including sod, shrubs, deck, concrete sidewalks and driveway. Fenced with gates. Patio door from large upgraded kitchen to deck / backyard. Double garage has newer shingles, garage doors and exterior vinyl siding. Granite countertops throughout kitchen including island. Large newly upgraded bathroom with white and beige tile. New tub and tiled shower. New in September 2022 high efficient furnace. Upstairs has 2 bedrooms with vinyl windows and new doors. Main floor has one bedroom / office. Downstairs has 6 rooms including a bathroom. A white bright spacious living room. Very clean, well maintained practical residence. No smoking home. Central location in well developed neighborhood. Close to new Coronation Sports Park and Recreation Centre / Telus World of Science. Numerous schools, shopping and medical facilities.
Details
- Type
- House
- Bedrooms
- 4
- Bathrooms
- 2
- Living area
- 1,460 sq ft
- Year built
- 1953
- Neighbourhood
- Woodcroft
- Heating
- Forced air
- Basement
- Finished, Full
Room dimensions
| Room | Level | Size |
|---|---|---|
| Living room | Main level | 5.49 × 4.00 meters |
| Dining room | Main level | 2.98 × 2.58 meters |
| Kitchen | Main level | 4.54 × 2.98 meters |
| Family room | Basement | 6.14 × 4.42 meters |
| Primary Bedroom | Upper Level | 3.49 × 4.24 meters |
| Bedroom 2 | Upper Level | 2.81 × 4.44 meters |
| Bedroom 3 | Main level | 3.36 × 3.85 meters |
| Bedroom 4 | Basement | 3.41 × 3.55 meters |
School zone
Schools this address is designated for
- Elementary
- Dovercourt (Edmonton Public)
- Junior high
- Westmount (Edmonton Public)
- High school
- Ross Sheppard (Edmonton Public)
- Catholic
- St. Pius X (1.5 km), CCAC-Westmount (0.5 km)
Public designations from Edmonton Public Schools attendance areas; Catholic schools shown are the nearest, as the Catholic board publishes no boundaries. Confirm with the school before relying on it.
Listing courtesy of Tatum Fitton, ComFree. Data provided through the REALTOR.ca DDF® and deemed reliable but not guaranteed. Living area is as reported by the listing brokerage under the Residential Measurement Standard where it applies; verify before relying on it. View on REALTOR.ca.