
7276 Morgan RD NW NW
Griesbach, Edmonton, T6E6V7
$788,000
ActiveMLS® E4487909, updated Sep 15, 2026

All 46 photos
















About this home
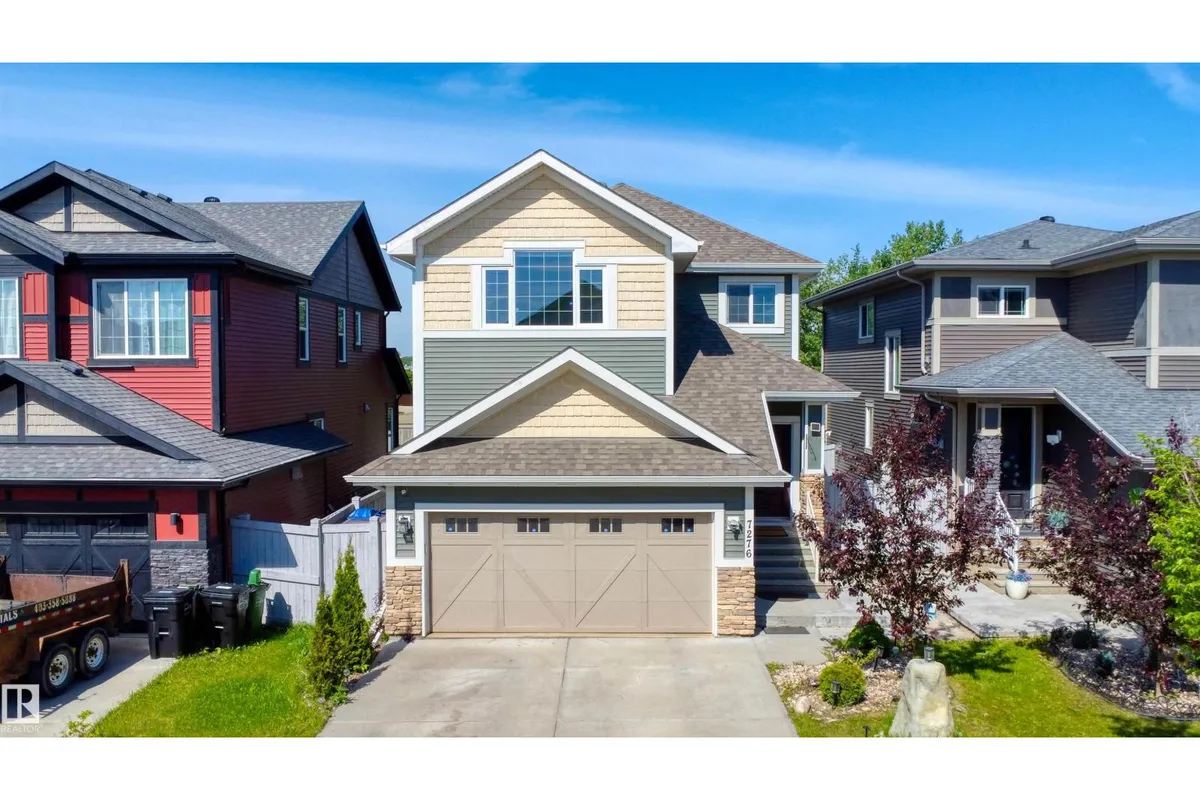
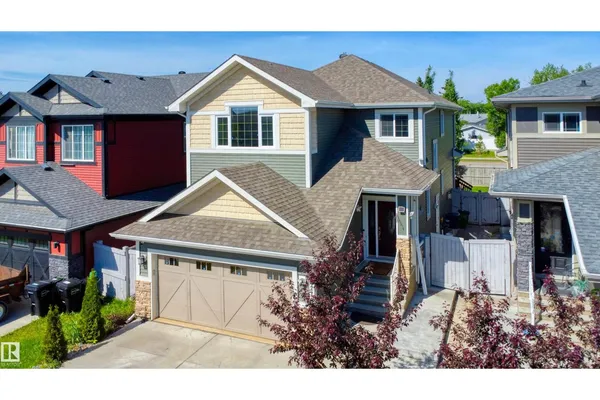
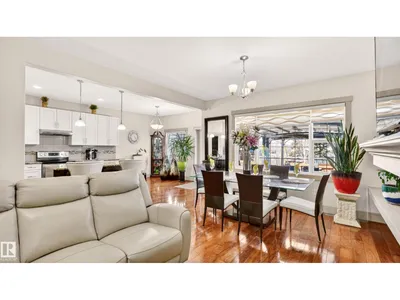
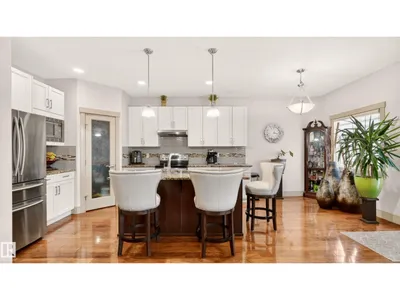
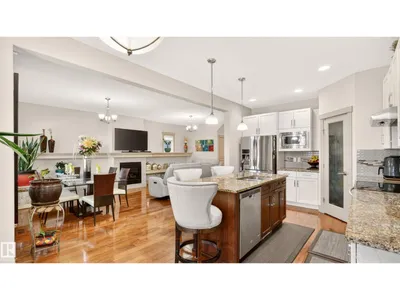
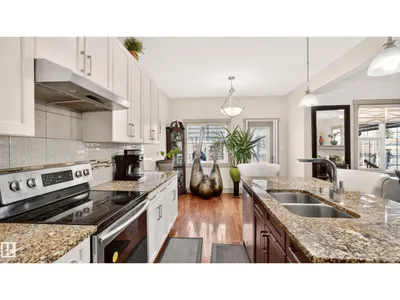
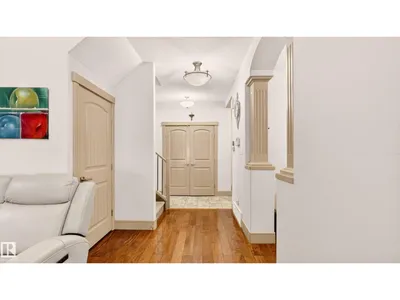
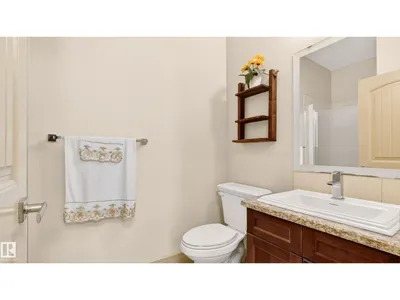
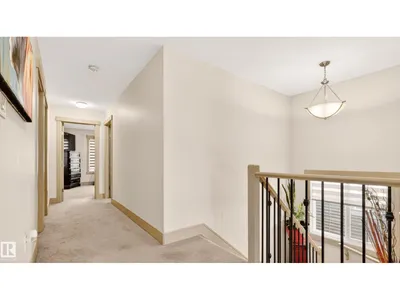
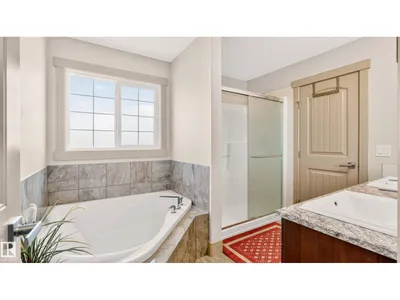
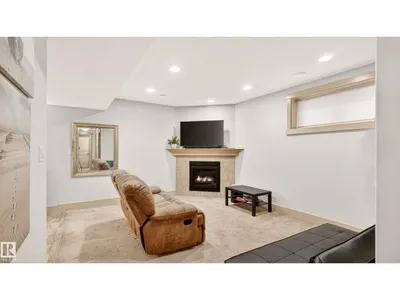
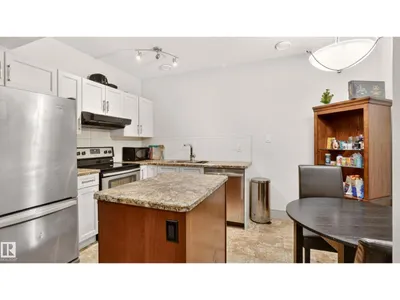
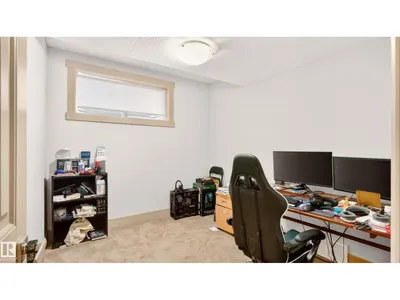
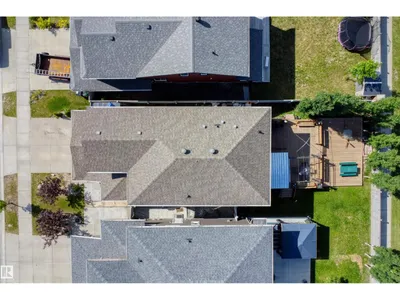
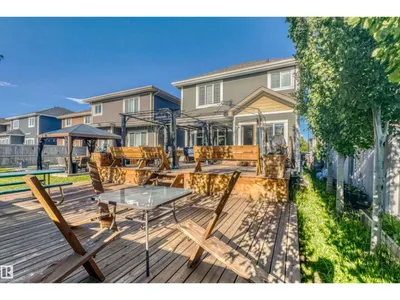
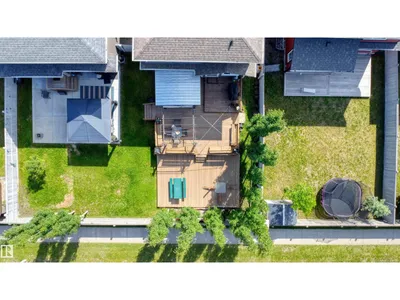
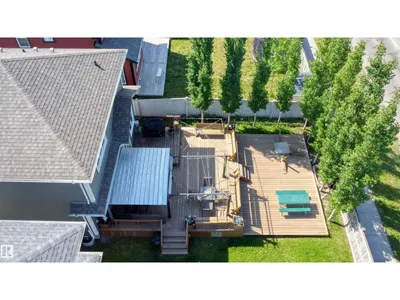
Welcome to the ultimate family home + legal mortgage helper in Griesbach. nearly 2,300 sqft. home is comfort luxury at is best. The main floor features a gourmet kitchen with upgraded appliances,a full bathroom, a versatile den/bedroom, and a beautiful gas fireplace. Upstairs, you'll find 4 spacious bedrooms, a central bonus room, a full bathroom, and a spa like primary ensuite. A massive standout is the LEGAL BASEMENT SUITE with its private entrance, full kitchen, living area with a gas fireplace, and its own laundry - all enhanced by 9' ceilings on every level. The double front attached garage is fully equipped with an overhead gas heater for Edmonton's winters. Outside, a large deck and patio overlook professional low-maintenance landscaping, offering a private oasis without the chores. WITH A TOTAL OF 7 BEDROOMS, 4 FULL BATHROOMS, AND 2 GAS FIREPLACES, this home serves as a high-end family haven and a powerful MORTGAGE HELPER in an award-winning community.
Details
- Type
- House
- Bedrooms
- 6
- Bathrooms
- 4
- Living area
- 2,286 sq ft
- Year built
- 2015
- Neighbourhood
- Griesbach
- Parking
- 4
- Heating
- Forced air
- Basement
- Finished, Full, Suite
Room dimensions
| Room | Level | Size |
|---|---|---|
| Living room | Main level | 5.23 × 4.17 meters |
| Dining room | Main level | 4.41 × 2.74 meters |
| Kitchen | Main level | 4.62 × 3.02 meters |
| Den | Main level | 3.30 × 2.12 meters |
| Primary Bedroom | Upper Level | 4.38 × 3.61 meters |
| Bedroom 2 | Upper Level | 3.18 × 2.63 meters |
| Bedroom 3 | Upper Level | 3.18 × 2.66 meters |
| Bedroom 4 | Upper Level | 3.65 × 2.94 meters |
| Bonus Room | Upper Level | 4.57 × 3.32 meters |
| Breakfast | Main level | 3.30 × 2.12 meters |
| Bedroom 5 | Basement | 3.95 × 3.12 meters |
| Bedroom 6 | Basement | 3.10 × 2.74 meters |
| Second Kitchen | Basement | 4.09 × 3.08 meters |
| Laundry room | Above | 2.78 × 2.09 meters |
School zone
Schools this address is designated for
- Elementary
- Maj Gen Griesbach (Edmonton Public)
- Junior high
- Maj Gen Griesbach (Edmonton Public)
- High school
- Queen Elizabeth (Edmonton Public)
- Catholic
- St. Timothy (0.7 km), St. Edmund (2.2 km), Archbishop O'Leary (3.3 km)
Public designations from Edmonton Public Schools attendance areas; Catholic schools shown are the nearest, as the Catholic board publishes no boundaries. Confirm with the school before relying on it.
Listing courtesy of Narda Arballo Valenzuela, Rite Realty. Data provided through the REALTOR.ca DDF® and deemed reliable but not guaranteed. Living area is as reported by the listing brokerage under the Residential Measurement Standard where it applies; verify before relying on it. View on REALTOR.ca.