
5512 64 ST
Eaglemont Heights, Beaumont, T4X0H1
$685,000
ActiveMLS® E4487901, updated Sep 21, 2026
All 58 photos
About this home
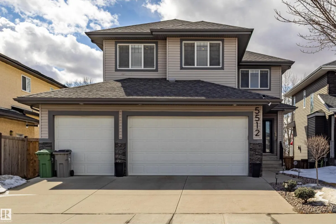
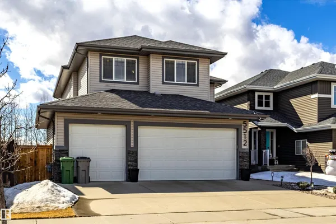
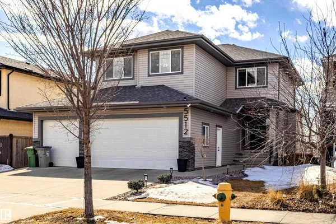
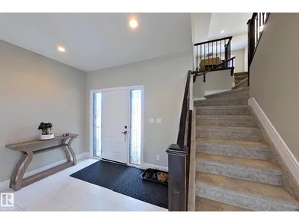
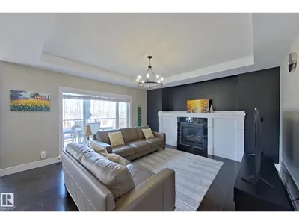
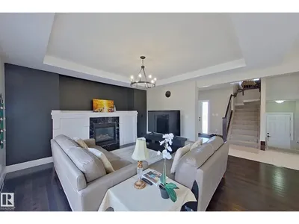
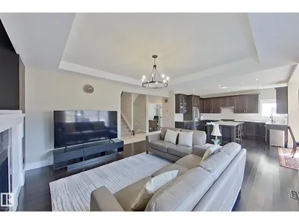
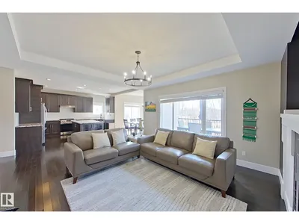
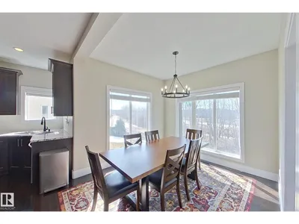
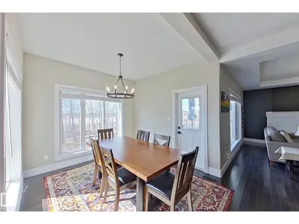
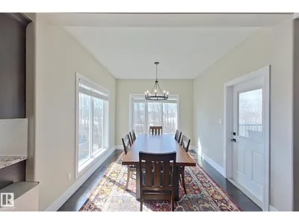
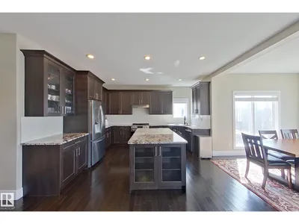
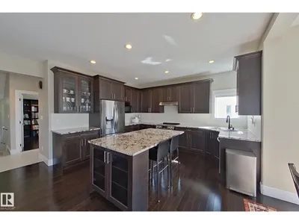
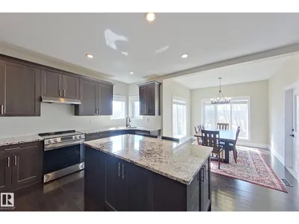
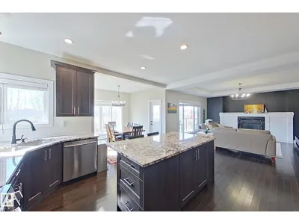
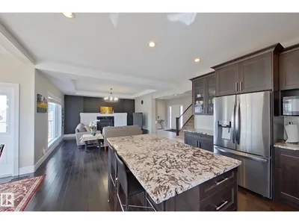
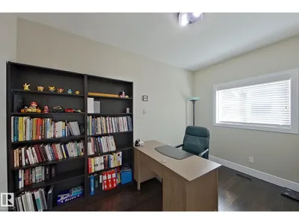
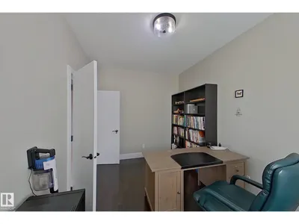
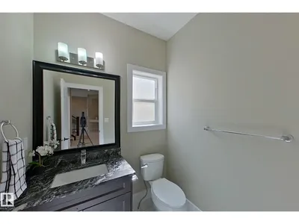
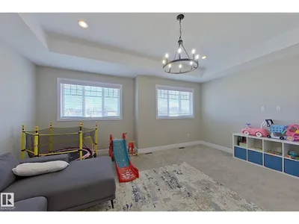
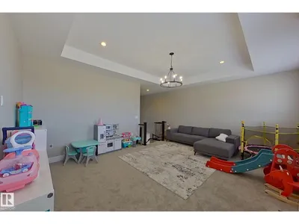
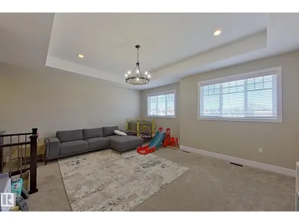
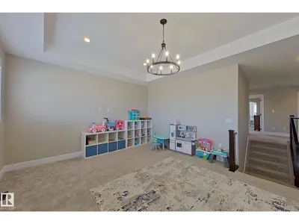
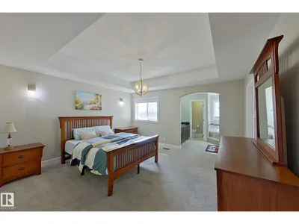
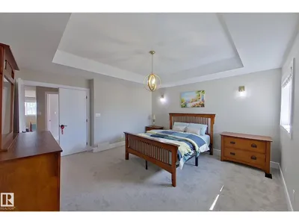
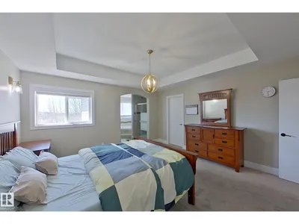
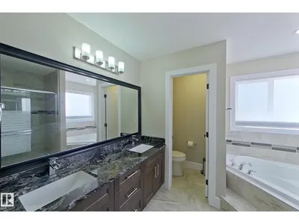
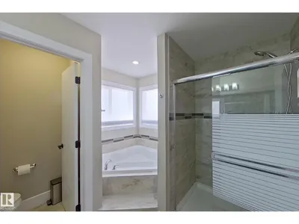
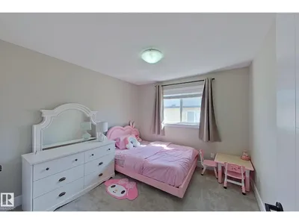
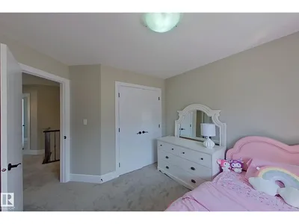
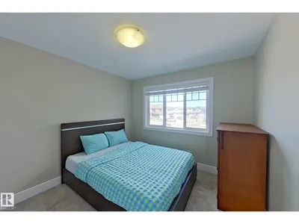
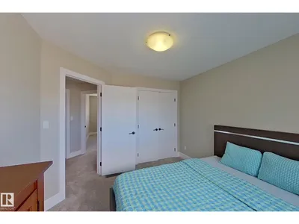
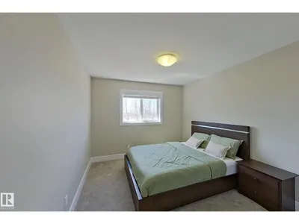
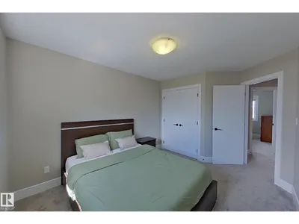
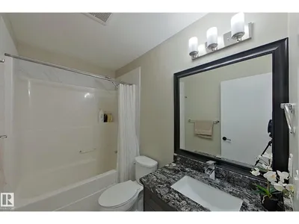
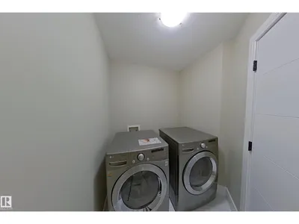
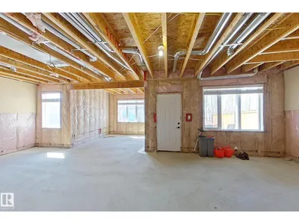
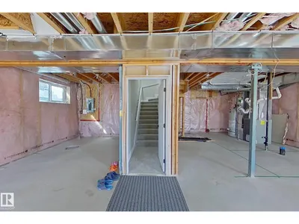
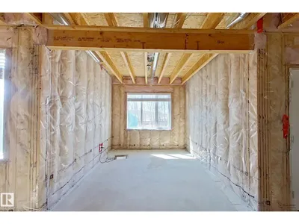
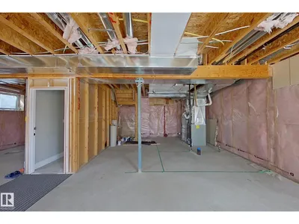
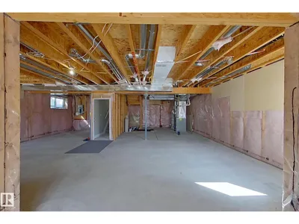
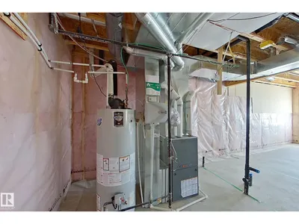
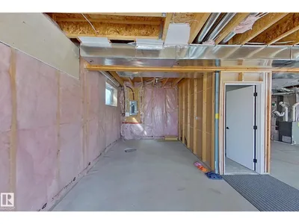
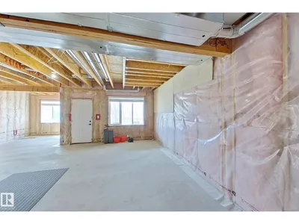
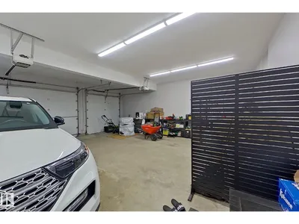
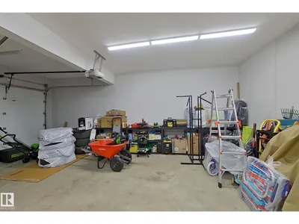
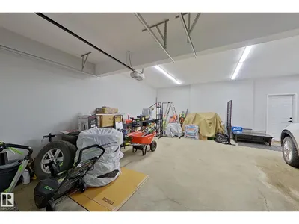
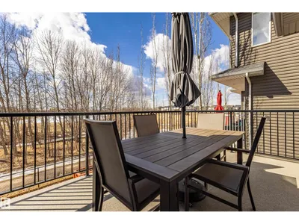
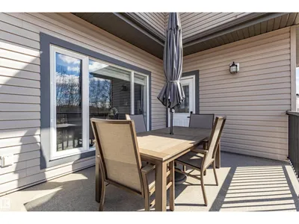
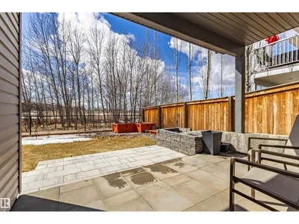
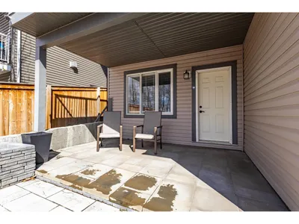
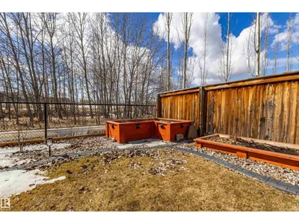
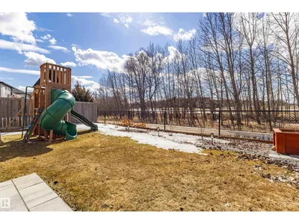
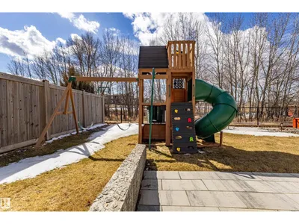
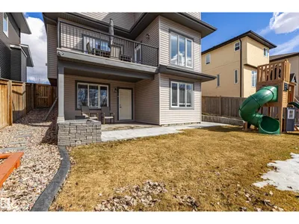
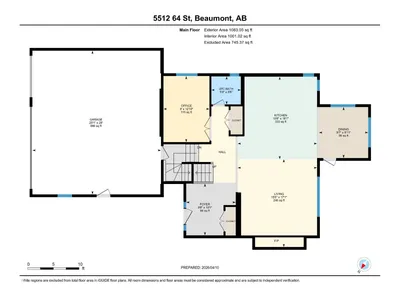
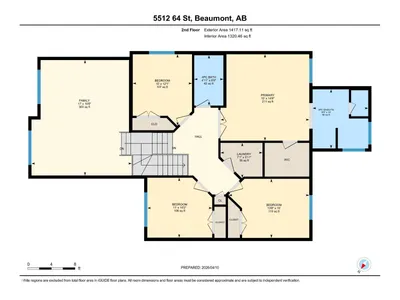
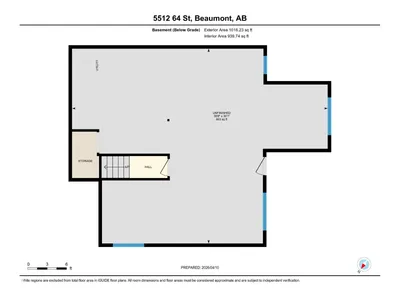
Well-maintained two-story home with WALK-OUT BASEMENT on a quiet residential street. The upper level features 4 bedrooms, including a spacious primary bedroom with a 5-piece ensuite and walk-in closet, plus a bonus room. The main floor offers an open-concept layout with large windows, 9ft ceiling, a bright living area, a den with window, and a kitchen with granite countertops, a large island, stainless steel appliances, and ample cabinetry. The dining area is surrounded by windows and provides direct access to a low-maintenance deck. Updated Carpet, lighting, and appliances. The backyard stone patio has been added, and the front landscaping has been upgraded. The walk-out basement is undeveloped and offers future development potential, featuring large windows and direct access to the backyard and patio. The southwest-facing backyard is fully landscaped, backing onto a walking trail with pond views. Triple attached garage with updated lighting and ample space. The home is in move-in ready condition.
Details
- Type
- House
- Bedrooms
- 4
- Bathrooms
- 3
- Living area
- 2,500 sq ft
- Year built
- 2013
- Neighbourhood
- Eaglemont Heights
- Heating
- Forced air
- Basement
- Unfinished, Full, Walk out
Room dimensions
| Room | Level | Size |
|---|---|---|
| Living room | Main level | 5.21 × 4.72 meters |
| Dining room | Main level | 3.03 × 2.92 meters |
| Kitchen | Main level | 4.90 × 4.72 meters |
| Den | Main level | 3.92 × 2.73 meters |
| Primary Bedroom | Upper Level | 4.46 × 4.58 meters |
| Bedroom 2 | Upper Level | 3.05 × 4.16 meters |
| Bedroom 3 | Upper Level | 3.09 × 3.35 meters |
| Bedroom 4 | Upper Level | 3.68 × 3.05 meters |
| Bonus Room | Upper Level | 5.96 × 5.18 meters |
| Laundry room | Upper Level | 1.81 × 2.17 meters |
Listing courtesy of Jongsung Baik, Homes & Gardens Real Estate Limited. Data provided through the REALTOR.ca DDF® and deemed reliable but not guaranteed. Living area is as reported by the listing brokerage under the Residential Measurement Standard where it applies; verify before relying on it. View on REALTOR.ca.