
#117 12035 22 AV SW
Heritage Valley Town Centre Area, Edmonton, T6W2X9
$199,500
ActiveMLS® E4487758, updated Oct 15, 2026

All 26 photos








About this home
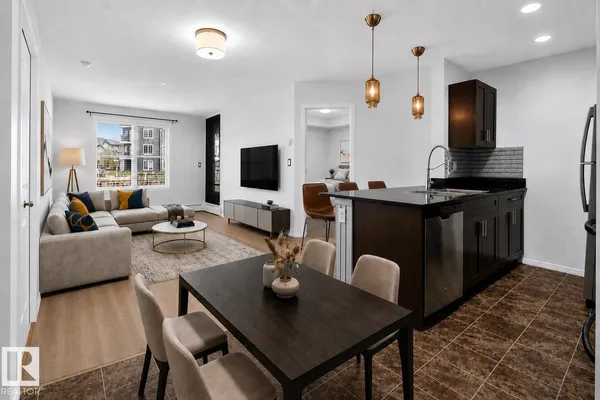
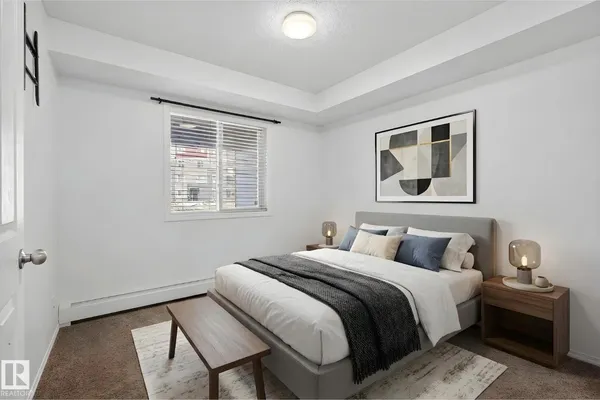
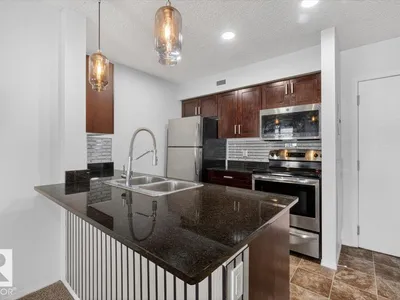
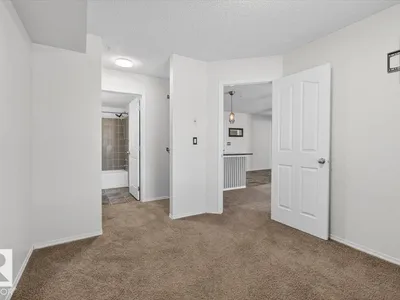
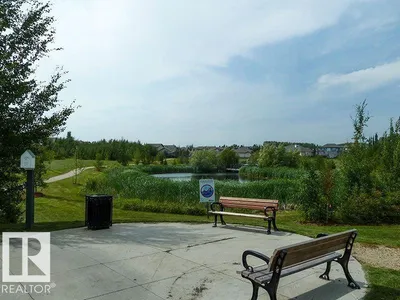
NEW PRICE & BRAND NEW FLOORING! This SW 2 Bedroom, 2 (4 Piece Bathroom) Condo that comes with a Den AND a Titled, Underground Parking Stall AND Insuite Laundry, helps to make this a DREAM find in Rutherford Landing! WALKING Distance to an abundance of Green-space, a Grocery Store, countless Restaurants, Pharmacy and only 5 minutes to the Henday, makes this a very smart place to call Home for anyone who travels or commutes for work! The Unit itself is expertly appointed, with a beautiful and open Kitchen; complete with tasteful Granite Countertops, sleek Stainless Steel Appliances and a large Breakfast Bar. Each Bedroom is located on opposite sides of the Living Room; offering maximum privacy and making it an ideal situation to take on a Room-Mate, if you so desire. The large Den creates a fabulous opportunity for someone to work comfortably from home or a cozy reading nook. The Condo Fees cover Heat, Water and Sewer and it's also been freshly painted. Some photos were virtually staged.
Details
- Type
- Apartment
- Bedrooms
- 2
- Bathrooms
- 2
- Living area
- 760 sq ft
- Year built
- 2014
- Neighbourhood
- Heritage Valley Town Centre Area
- Heating
- Baseboard heaters
- Basement
- None
- Condo fee
- $459 Monthly
Room dimensions
| Room | Level | Size |
|---|---|---|
| Living room | Main level | 13.50 × 18.10 meters |
| Kitchen | Main level | 8.40 × 9.69 meters |
| Den | Main level | 9.11 × 6.90 meters |
| Primary Bedroom | Main level | 9.11 × 10.10 meters |
| Bedroom 2 | Main level | 8.10 × 11.90 meters |
School zone
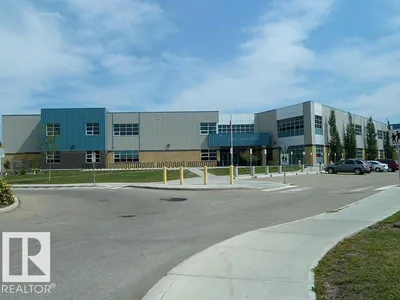
Schools this address is designated for
- Elementary
- Duggan (Edmonton Public)
- Junior high
- D. S. MacKenzie (Edmonton Public)
- High school
- Dr. Anne Anderson (Edmonton Public)
- Catholic
- Monsignor Fee Otterson (1.2 km), Father Michael McCaffery (1.0 km)
Public designations from Edmonton Public Schools attendance areas; Catholic schools shown are the nearest, as the Catholic board publishes no boundaries. Confirm with the school before relying on it.
Listing courtesy of Mauricio Niemeyer, Liv Real Estate. Data provided through the REALTOR.ca DDF® and deemed reliable but not guaranteed. Living area is as reported by the listing brokerage under the Residential Measurement Standard where it applies; verify before relying on it. View on REALTOR.ca.