
#214 11503 76 AV NW
Belgravia, Edmonton, T6G0K6
$299,900
ActiveMLS® E4487744, updated Oct 19, 2026


All 46 photos
















About this home
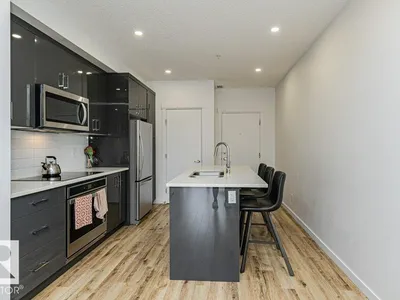
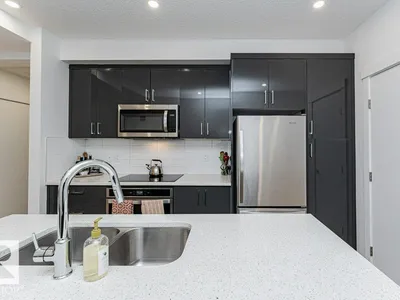
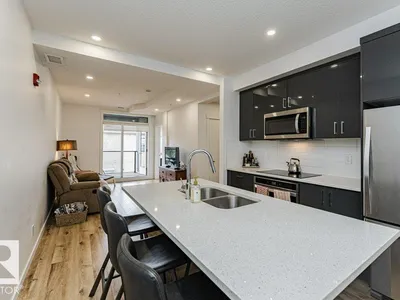
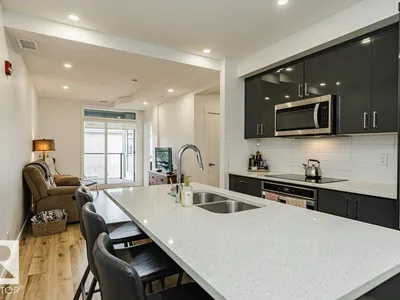
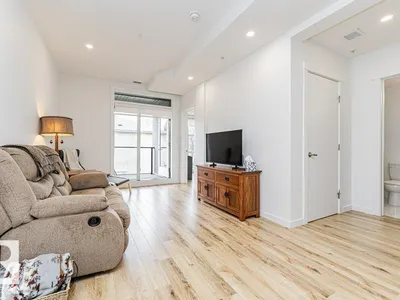
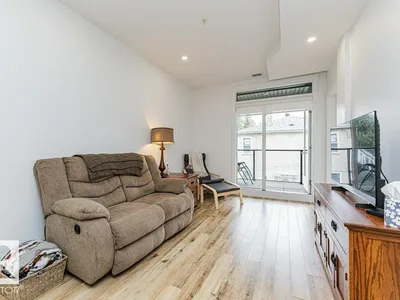
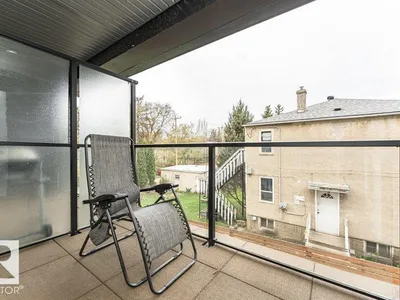
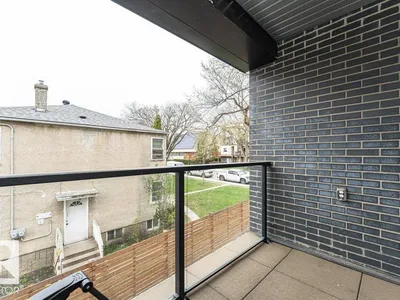
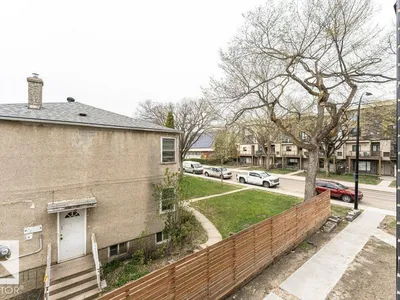
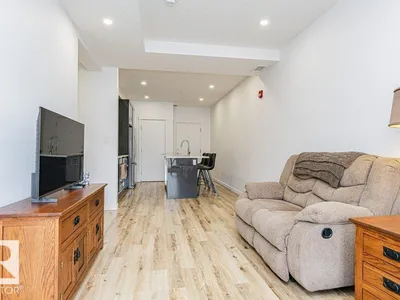
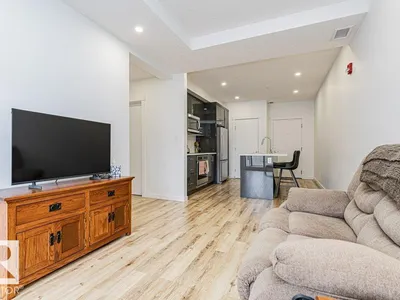
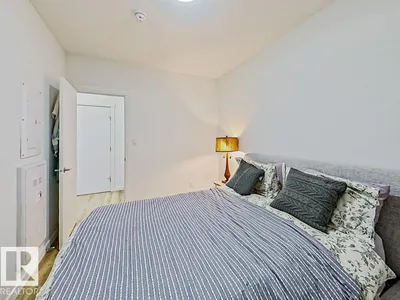
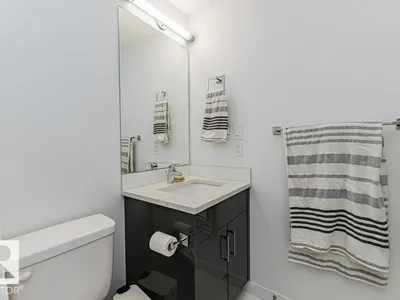
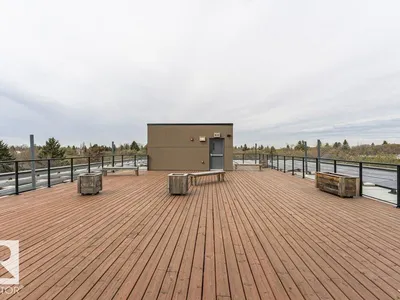
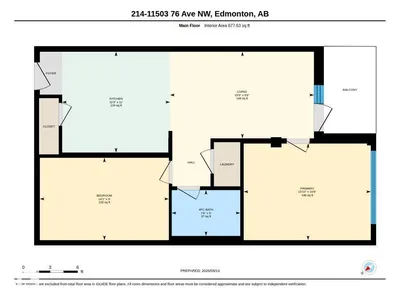
Experience elevated urban living in this concrete 677 sq ft luxury condo in the heart of Belgravia. This bright west-facing corner unit on the 2nd floor blends modern design, comfort & sustainability in one of Edmonton’s most desirable communities just steps from the LRT. Designed for eco-conscious living, the building features energy-efficient solar power & geothermal heating & cooling with central air conditioning, providing year-round comfort while helping reduce utility costs. The open-concept layout offers 2 large bedrooms,1 elegant bathroom, & in-suite laundry. The contemporary kitchen features sleek quartz countertops, subway tile backsplash & modern finishes, while the stylish bathroom includes quartz counters & a fully tiled tub & shower surround. Highlights include luxury vinyl plank, custom roller shades, & a titled underground parking stall. Enjoy a walkable lifestyle near the University of Alberta, McKernan LRT Station, Belgravia Dog Park, and the shops and restaurants of Whyte Ave
Details
- Type
- Apartment
- Bedrooms
- 2
- Bathrooms
- 1
- Living area
- 678 sq ft
- Year built
- 2019
- Neighbourhood
- Belgravia
- Heating
- Heat Pump
- Basement
- None
- Condo fee
- $424 Monthly
Room dimensions
| Room | Level | Size |
|---|---|---|
| Living room | Main level | 2.88 × 4.79 meters |
| Kitchen | Main level | 3.35 × 3.59 meters |
| Primary Bedroom | Main level | 3.21 × 4.23 meters |
| Bedroom 2 | Main level | 2.74 × 4.29 meters |
School zone
Schools this address is designated for
- Elementary
- Belgravia (Edmonton Public)
- High school
- Strathcona (Edmonton Public)
- Catholic
- Our Lady of Mount Carmel (1.8 km), St. Rose (2.9 km), J.H. Picard (2.9 km)
Public designations from Edmonton Public Schools attendance areas; Catholic schools shown are the nearest, as the Catholic board publishes no boundaries. Confirm with the school before relying on it.
Listing courtesy of Sally Munro, Century 21 Masters. Data provided through the REALTOR.ca DDF® and deemed reliable but not guaranteed. Living area is as reported by the listing brokerage under the Residential Measurement Standard where it applies; verify before relying on it. View on REALTOR.ca.