
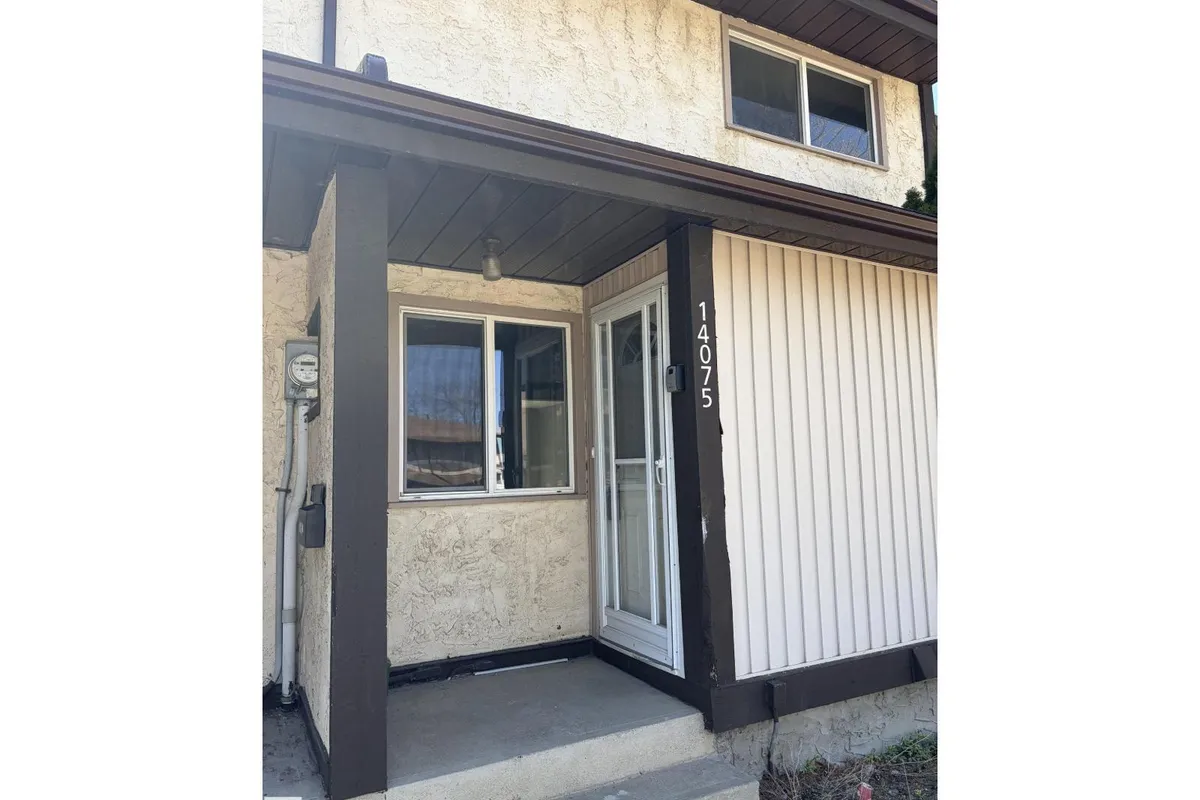
14075 30 ST E NW
Hairsine, Edmonton, T5Y1R5
$205,000
ActiveMLS® E4487405, updated Oct 19, 2026

All 12 photos





About this home
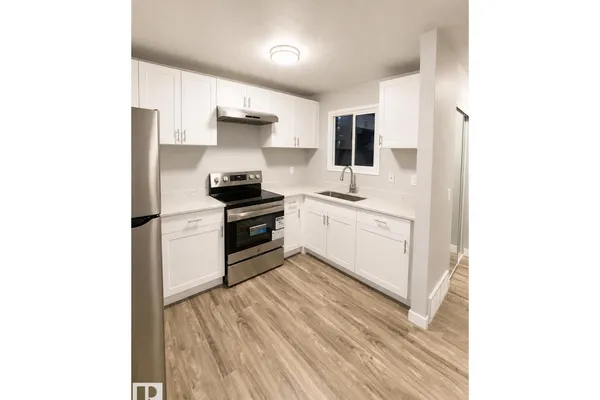
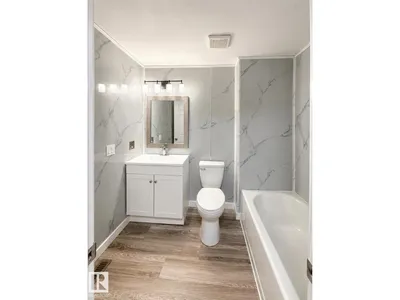
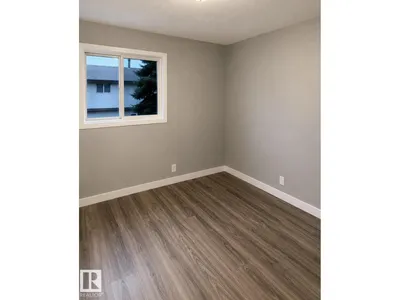
Extensively renovated 3-bedroom condo. Kitchen has new stainless steel appliances and all corian made counter tops, new lighting and fully fenced backyard. Totally redone bathroom. Luxury vinal plank flooring throughout. Just move in without spending money for improvements.
Details
- Type
- Row / Townhouse
- Bedrooms
- 3
- Bathrooms
- 1
- Living area
- 1,066 sq ft
- Year built
- 1979
- Neighbourhood
- Hairsine
- Heating
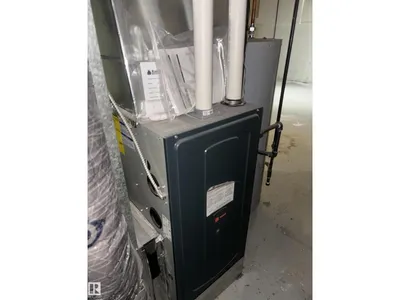
- Forced air
- Basement
- Unfinished, Full
- Condo fee
- $251 Monthly
Room dimensions
| Room | Level | Size |
|---|---|---|
| Living room | Main level | 9.11 × 10.90 meters |
| Dining room | Main level | 9.80 × 6.11 meters |
| Kitchen | Main level | 7.50 × 10.90 meters |
| Family room | Main level | 17.40 × 10.90 meters |
| Primary Bedroom | Upper Level | 15.00 × 10.90 meters |
| Bedroom 2 | Upper Level | 7.10 × 12.10 meters |
| Bedroom 3 | Upper Level | 9.10 × 94.00 meters |
School zone
Schools this address is designated for
- Elementary
- Kirkness (Edmonton Public)
- Junior high
- John D. Bracco (Edmonton Public)
- High school
- Eastglen (Edmonton Public)
- Catholic
- St. Bonaventure (0.2 km), CCAC-Clareview (1.1 km)
Public designations from Edmonton Public Schools attendance areas; Catholic schools shown are the nearest, as the Catholic board publishes no boundaries. Confirm with the school before relying on it.
Listing courtesy of Casey Tanner, RE/MAX Elite. Data provided through the REALTOR.ca DDF® and deemed reliable but not guaranteed. Living area is as reported by the listing brokerage under the Residential Measurement Standard where it applies; verify before relying on it. View on REALTOR.ca.