
11725 83 ST NW
Parkdale (Edmonton), Edmonton, T5B2Z1
$260,000
ActiveMLS® E4486994, updated Sep 29, 2026


All 42 photos
















About this home
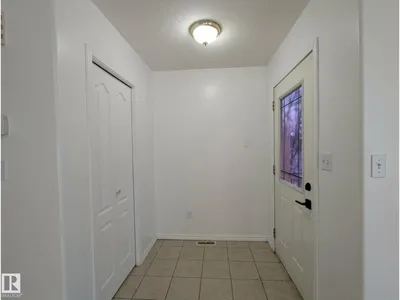
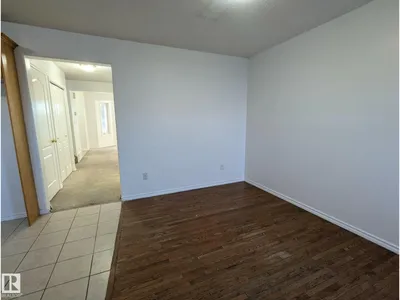
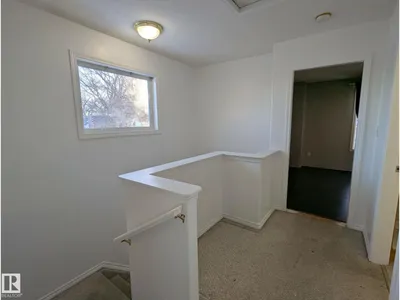
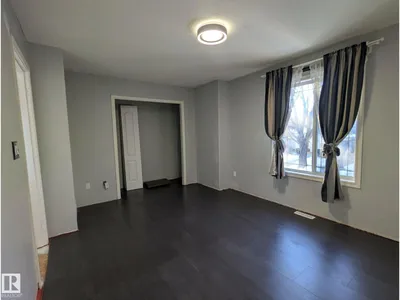
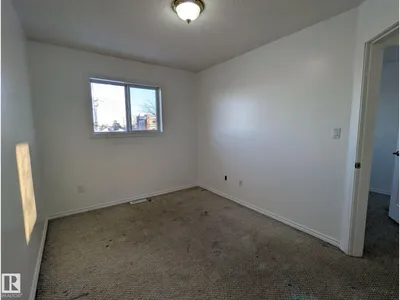
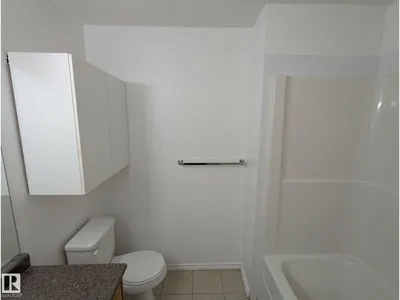
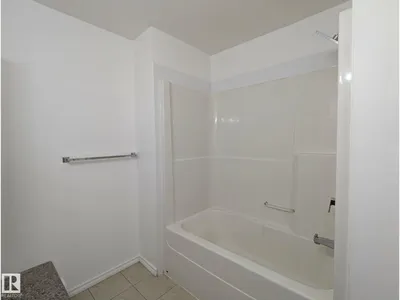
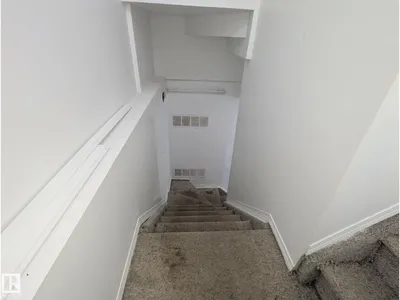
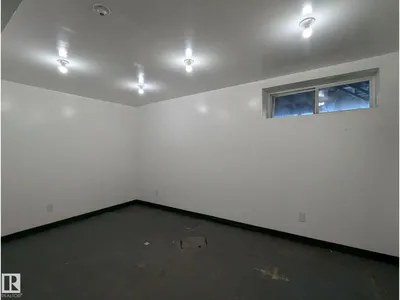
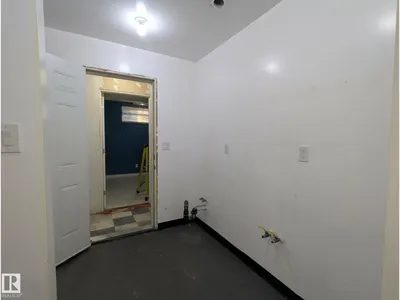
Investor Opportunity ~ Solid 3 bedroom half duplex located in a mature neighborhood with quick access to schools, shopping, transit, and minutes to downtown. Functional floor plan with tiled front entry and kitchen. New paint in the entire home offers a fresh start. The property requires new flooring and appliances, presenting an excellent opportunity to make it your own. The partially developed basement offers additional flexibility with space for a bedroom, recreation area and 3rd bathroom. Landscaped and fenced yard offers a nice size deck and massive double garage with 10' ceilings. It includes a loft area, great for extra storage or a workshop . Neighboring unit is also available, offering a rare chance to purchase one or both sides, perfect for investors looking to expand their portfolio or create future equity through strategic upgrades.
Details
- Type
- Duplex
- Bedrooms
- 3
- Bathrooms
- 2
- Living area
- 1,179 sq ft
- Year built
- 2003
- Neighbourhood
- Parkdale (Edmonton)
- Parking
- 2
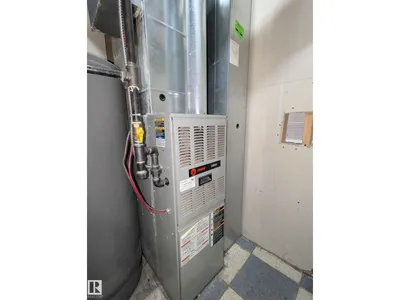
- Heating
- Forced air
- Basement
- Partially finished, Full
Room dimensions
| Room | Level | Size |
|---|---|---|
| Living room | Main level | 3.23 × 3.71 meters |
| Dining room | Main level | 2.97 × 3.94 meters |
| Kitchen | Main level | 2.52 × 3.33 meters |
| Den | Lower level | 2.85 × 3.15 meters |
| Primary Bedroom | Upper Level | 5.49 × 3.56 meters |
| Bedroom 2 | Upper Level | 2.94 × 3.96 meters |
| Bedroom 3 | Upper Level | 2.94 × 3.05 meters |
| Recreation room | Lower level | 4.90 × 2.95 meters |
School zone
Schools this address is designated for
- Elementary
- Delton (Edmonton Public)
- Junior high
- Spruce Avenue (Edmonton Public)
- High school
- Eastglen (Edmonton Public)
- Catholic
- St. Alphonsus (0.3 km), Archbishop O'Leary (2.6 km)
Public designations from Edmonton Public Schools attendance areas; Catholic schools shown are the nearest, as the Catholic board publishes no boundaries. Confirm with the school before relying on it.
Listing courtesy of Cynthia Harris, Vita Nova Realty & Management. Data provided through the REALTOR.ca DDF® and deemed reliable but not guaranteed. Living area is as reported by the listing brokerage under the Residential Measurement Standard where it applies; verify before relying on it. View on REALTOR.ca.