
#437 6076 SCHONSEE WY NW
Schonsee, Edmonton, T5Z0K8
$199,900
ActiveMLS® E4486991, updated Oct 15, 2026

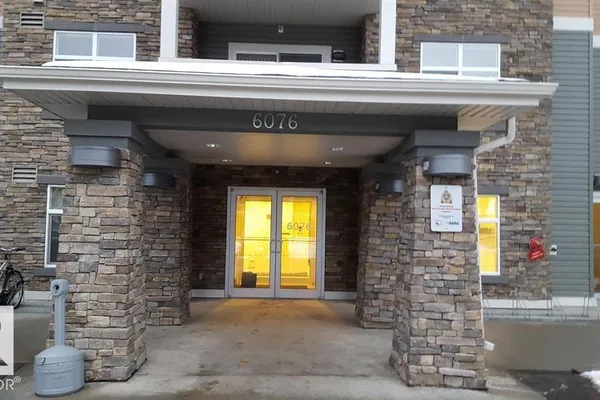

All 24 photos







About this home
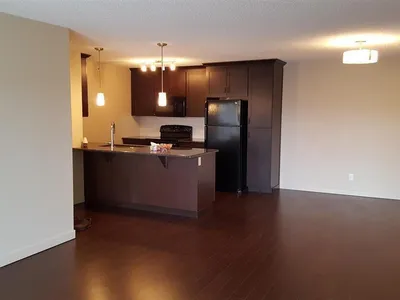
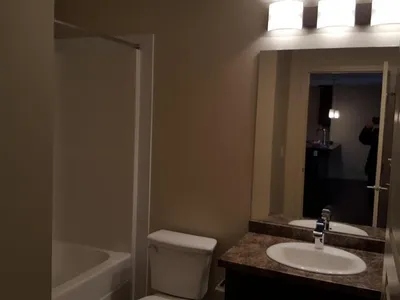
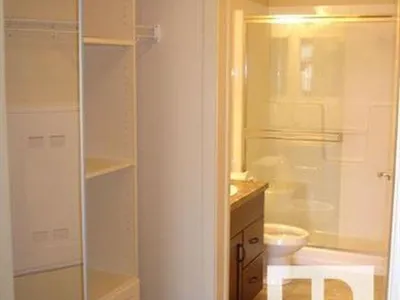
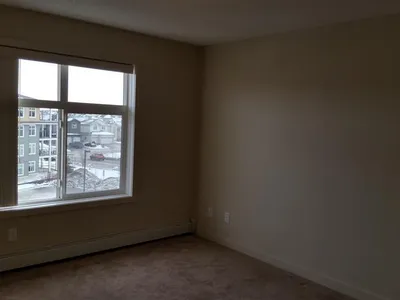
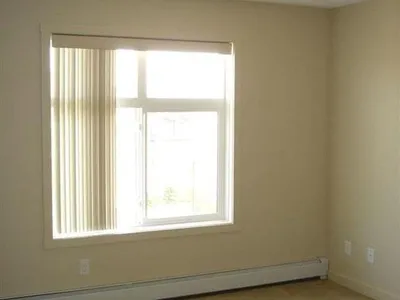
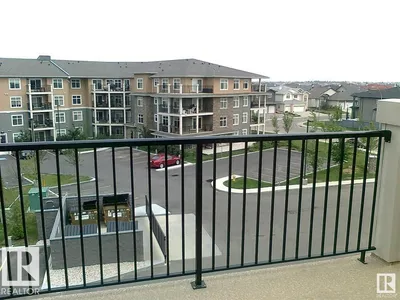
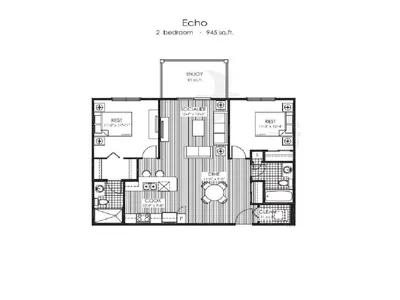
Beautiful unit on the top floor comes with 2 bedrooms and 2 full baths plus one underground parking stall. It also comes with ensuite laundry with all 5 appliances. Open concept adjoining with dining are and sitting area. Easy access to Anthony Henday and much more. Must view unit.
Details
- Type
- Apartment
- Bedrooms
- 2
- Bathrooms
- 2
- Living area
- 896 sq ft
- Year built
- 2013
- Neighbourhood
- Schonsee
- Parking
- 1
- Heating
- Hot water radiator heat
- Basement
- None
- Condo fee
- $340 Monthly
Room dimensions
| Room | Level | Size |
|---|---|---|
| Living room | Main level | 3.63 × 3.74 meters |
| Dining room | Main level | 2.61 × 2.87 meters |
| Kitchen | Main level | 3.27 × 2.87 meters |
| Primary Bedroom | Main level | 3.43 × 3.61 meters |
| Bedroom 2 | Main level | 3.43 × 3.12 meters |
School zone
Schools this address is designated for
- Elementary
- Northmount (Edmonton Public)
- Junior high
- Dickinsfield (Edmonton Public)
- High school
- M.E. LaZerte (Edmonton Public)
- Catholic
- Bishop Greschuk (1.1 km), Christ the King (2.7 km), Archbishop O'Leary (4.3 km)
Public designations from Edmonton Public Schools attendance areas; Catholic schools shown are the nearest, as the Catholic board publishes no boundaries. Confirm with the school before relying on it.
Listing courtesy of Amritpal Giani, Professional Realty Group. Data provided through the REALTOR.ca DDF® and deemed reliable but not guaranteed. Living area is as reported by the listing brokerage under the Residential Measurement Standard where it applies; verify before relying on it. View on REALTOR.ca.