
#313 5390 Chappelle RD SW
Chappelle Area, Edmonton, T6W3K7
$215,000
ActiveMLS® E4486946, updated Oct 15, 2026


All 41 photos
















About this home
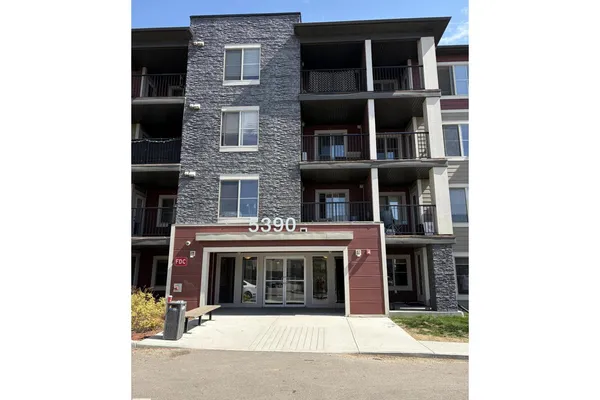
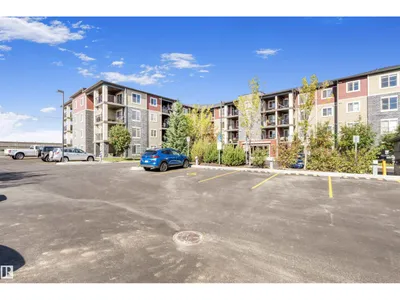
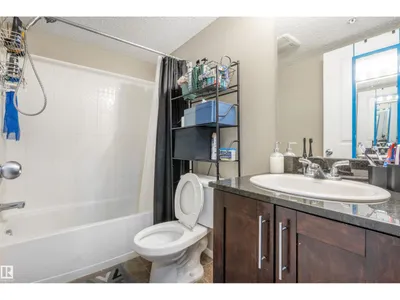
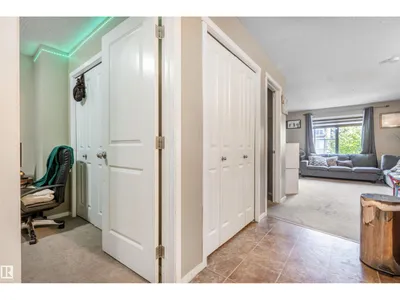
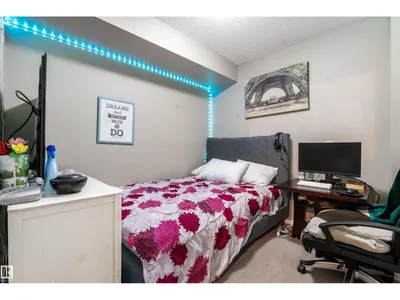
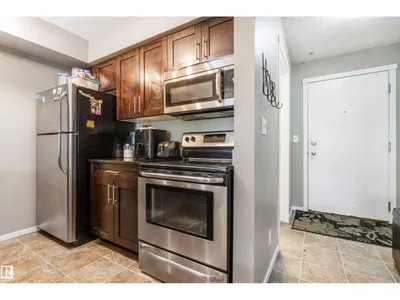
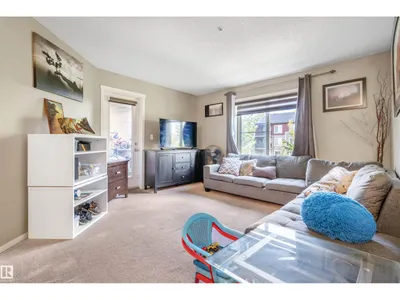
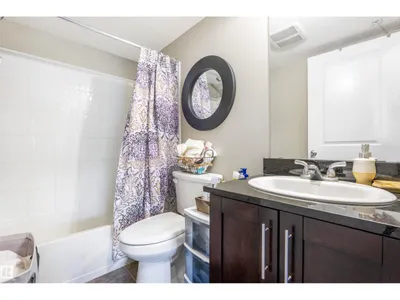
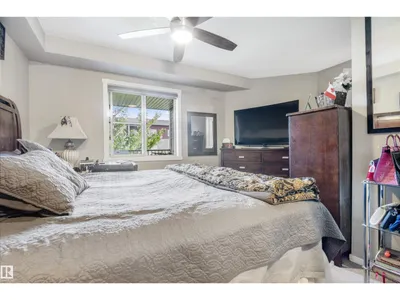
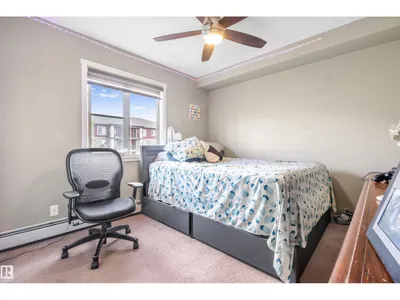
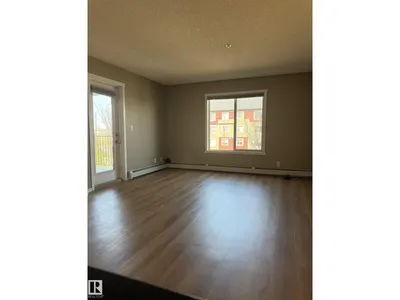
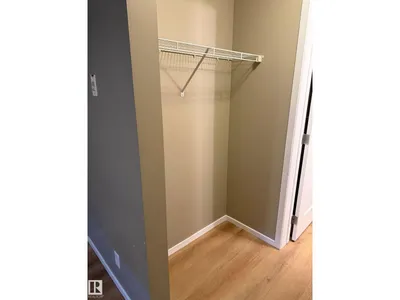
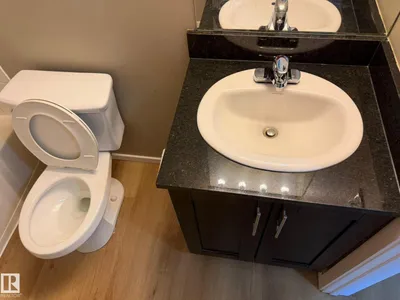
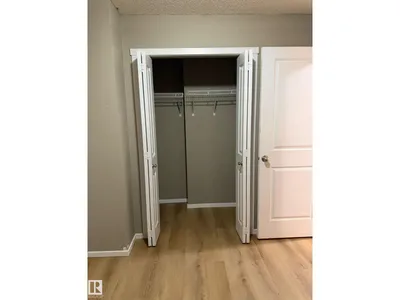
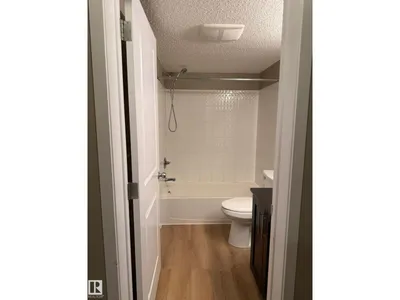
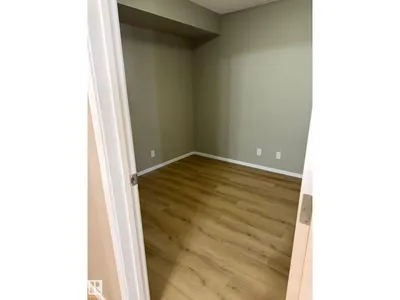
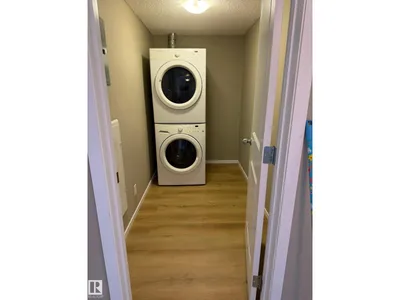
Welcome to this beautiful two (2) bedroom, one (1) den, two (2) full bathroom condo with great living area. Carpet replaced with Vinyl in May 2026. Kitchen comes with tons of cupboards, beautiful granite countertops and 4 stainless steel appliances. The master bedroom has a walk-thru closet and a 3 piece ensuite. Laundry room comes with stackable washer and dryer. The living has tons of natural light and leading to spacious covered balcony for your BBQ. This unit includes one (1) underground titled heated parking & storage unit, elevator ,and additional 2nd above ground parking stall. Located in an excellent community close shopping, schools plus other amenities near by
Details
- Type
- Apartment
- Bedrooms
- 2
- Bathrooms
- 2
- Living area
- 923 sq ft
- Year built
- 2016
- Neighbourhood
- Chappelle Area
- Heating
- Baseboard heaters
- Basement
- None
- Condo fee
- $656 Monthly
Room dimensions
| Room | Level | Size |
|---|---|---|
| Primary Bedroom | Main level | |
| Bedroom 2 | Main level |
School zone
Schools this address is designated for
- Elementary
- Garth Worthington (Edmonton Public)
- Junior high
- Garth Worthington (Edmonton Public)
- High school
- Dr. Anne Anderson (Edmonton Public)
- Catholic
- St. Thomas Aquinas (1.8 km), Father Michael McCaffery (2.1 km)
Public designations from Edmonton Public Schools attendance areas; Catholic schools shown are the nearest, as the Catholic board publishes no boundaries. Confirm with the school before relying on it.
Listing courtesy of Sunil Reddy Etikela, Exp Realty. Data provided through the REALTOR.ca DDF® and deemed reliable but not guaranteed. Living area is as reported by the listing brokerage under the Residential Measurement Standard where it applies; verify before relying on it. View on REALTOR.ca.