
1254 ADAMSON DR SW
Allard, Edmonton, T6W1Z4
$970,000
ActiveMLS® E4486768, updated Jun 15, 2026


All 75 photos






















About this home
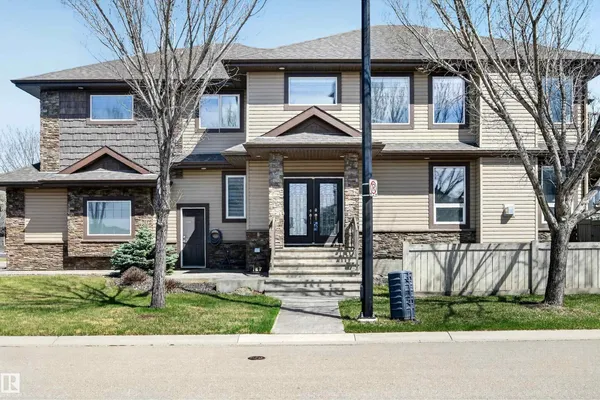
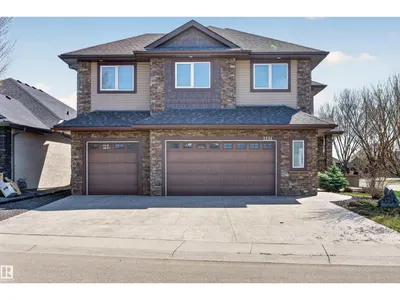
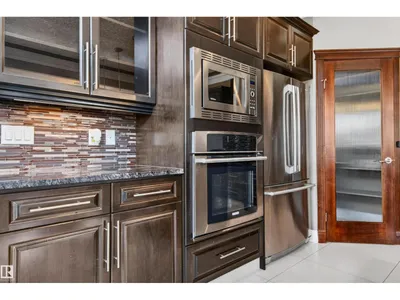
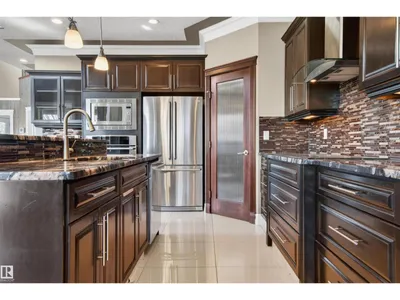
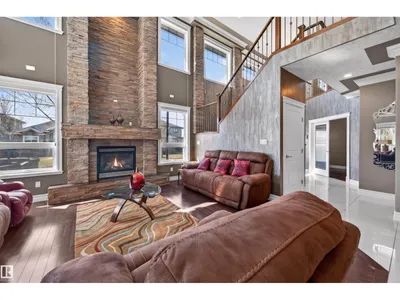
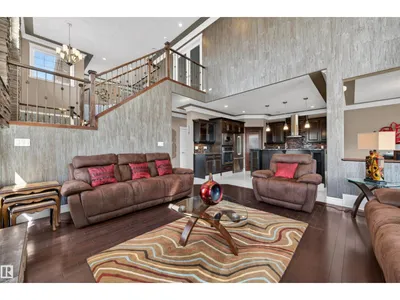
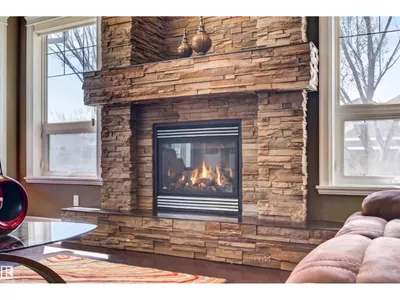
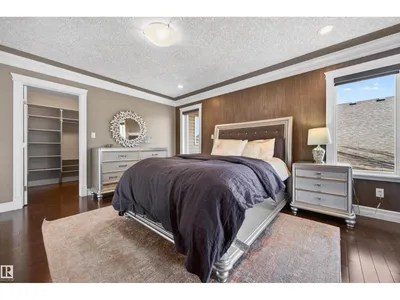
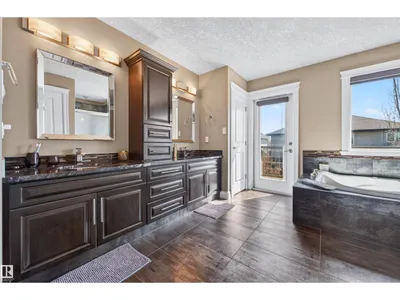
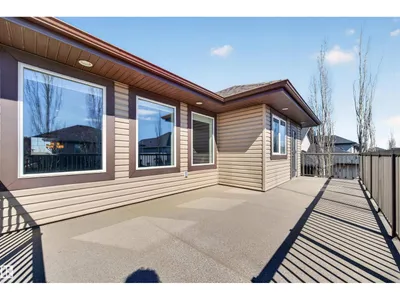
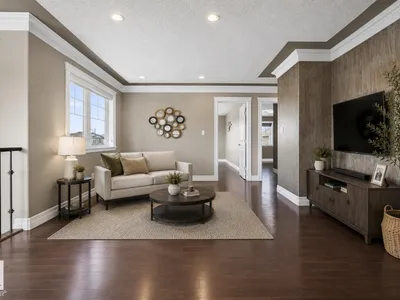
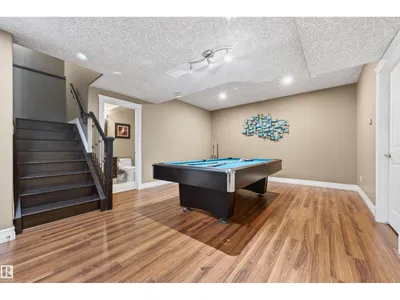
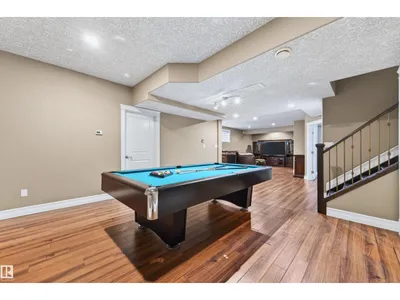
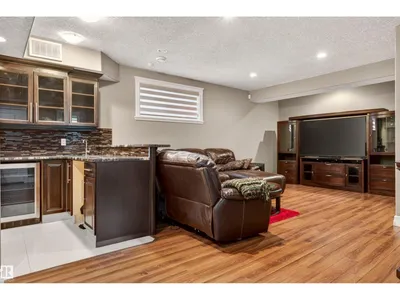
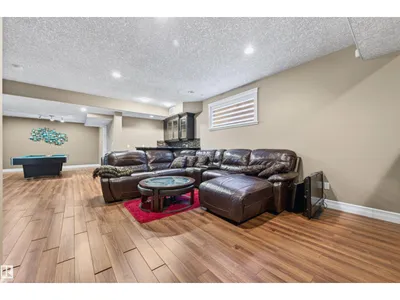
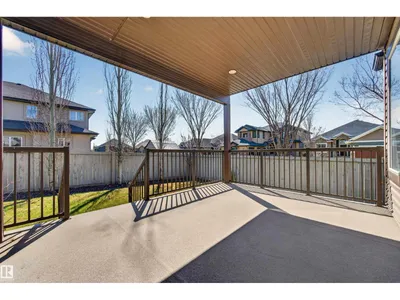
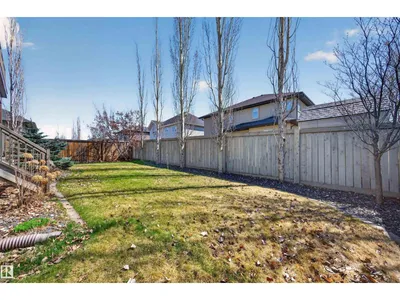
Discover luxury and comfort in this custom-built, open-concept two-storey home in prestigious Allard, offering 5 bedrooms and a quad garage with heated floors. A grand entrance and soaring ceilings welcome you into the bright living room, where a wall of windows fills the space with natural light and highlights the stunning floor-to-ceiling stone feature fireplace. The gourmet kitchen is designed for both everyday living and entertaining, featuring granite countertops, stainless steel appliances, an eating bar, plenty of cabinetry, and a walk-through pantry. The spacious dining area and eating nook lead out to a large deck overlooking the backyard. A main floor den/office, bathroom, and garage access add to the home’s thoughtful layout. Upstairs, you’ll find a cozy bonus room, laundry, a full bath, and 4 bedrooms including the impressive primary suite with a walk-in closet, luxurious 5-piece ensuite, and private balcony. You will love the fully finished basement that offers in-floor heating.
Details
- Type
- House
- Bedrooms
- 5
- Bathrooms
- 4
- Living area
- 2,886 sq ft
- Year built
- 2012
- Neighbourhood
- Allard
- Parking
- 7
- Heating
- Forced air, In Floor Heating
- Basement
- Finished, Full
Room dimensions
| Room | Level | Size |
|---|---|---|
| Living room | Main level | 4.65 × 4.87 meters |
| Dining room | Main level | 4.12 × 3.08 meters |
| Kitchen | Main level | 4.19 × 4.07 meters |
| Primary Bedroom | Upper Level | 4.15 × 4.86 meters |
| Bedroom 2 | Upper Level | 3.44 × 4.40 meters |
| Bedroom 3 | Upper Level | 3.46 × 5.02 meters |
| Bedroom 4 | Upper Level | 3.42 × 4.69 meters |
| Bonus Room | Upper Level | 4.37 × 4.21 meters |
| Office | Main level | 4.86 × 3.42 meters |
| Laundry room | Upper Level | 1.82 × 4.55 meters |
| Bedroom 5 | Basement | 4.62 × 3.99 meters |
| Recreation room | Basement | 6.52 × 12.73 meters |
| Utility room | Basement | 2.10 × 4.03 meters |
School zone
Schools this address is designated for
- Elementary
- Dr. Lila Fahlman (Edmonton Public)
- Junior high
- Dr. Lila Fahlman (Edmonton Public)
- High school
- Dr. Anne Anderson (Edmonton Public)
- Catholic
- Monsignor Fee Otterson (1.7 km), Father Michael McCaffery (2.4 km)
Public designations from Edmonton Public Schools attendance areas; Catholic schools shown are the nearest, as the Catholic board publishes no boundaries. Confirm with the school before relying on it.
Listing courtesy of Zamir Hussain, Century 21 All Stars Realty Ltd. Data provided through the REALTOR.ca DDF® and deemed reliable but not guaranteed. Living area is as reported by the listing brokerage under the Residential Measurement Standard where it applies; verify before relying on it. View on REALTOR.ca.