
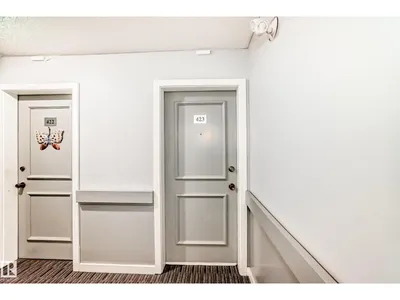
#423 5125 RIVERBEND RD NW
Brander Gardens, Edmonton, T6H5K5
$159,900
ActiveMLS® E4486755, updated Oct 15, 2026

All 60 photos
























About this home
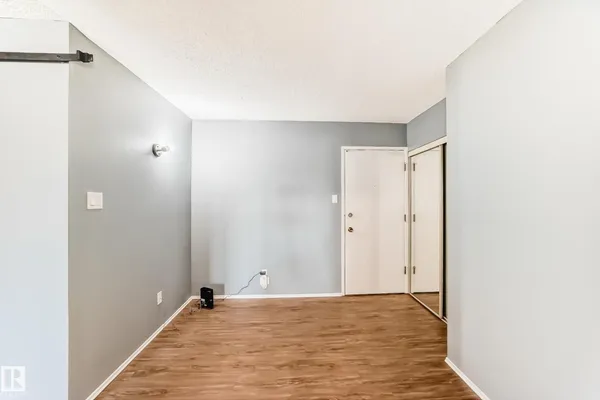
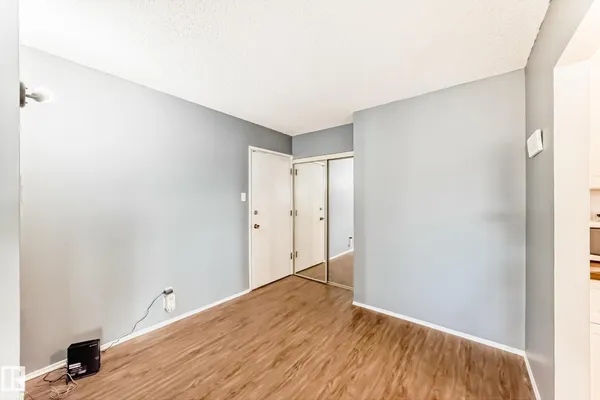
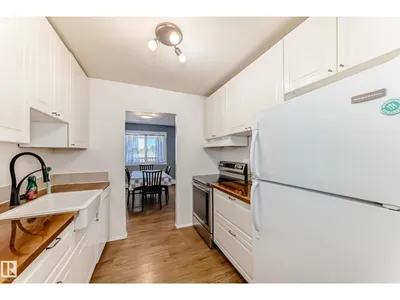
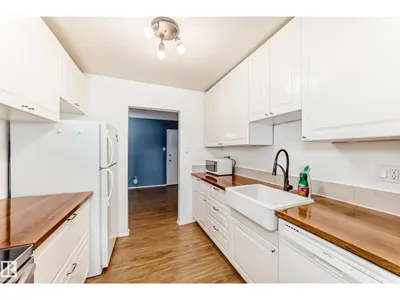
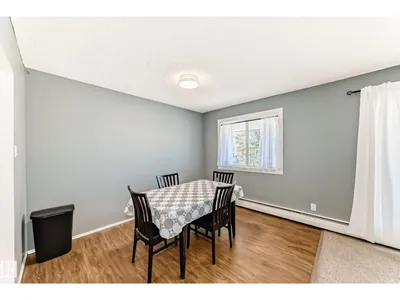
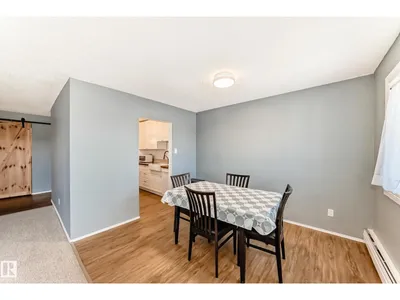
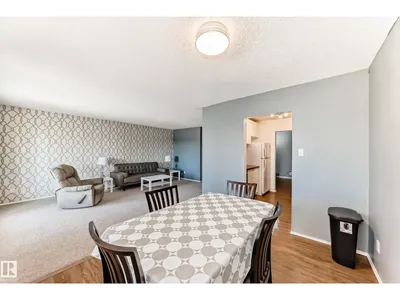
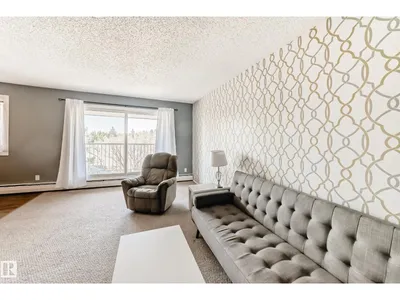
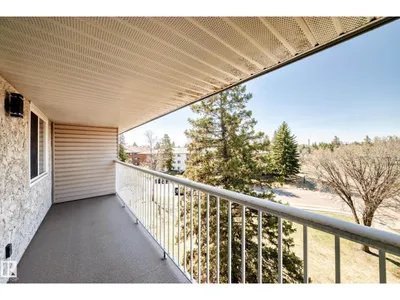
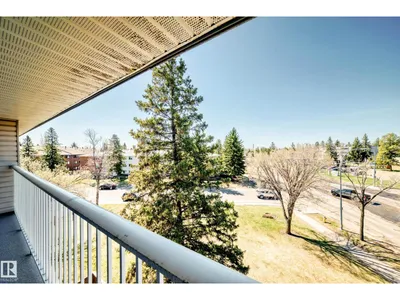
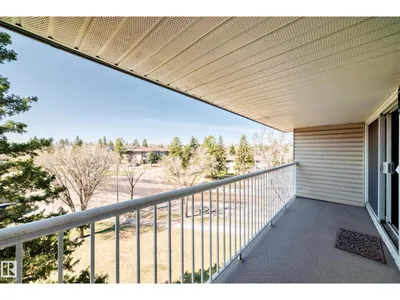
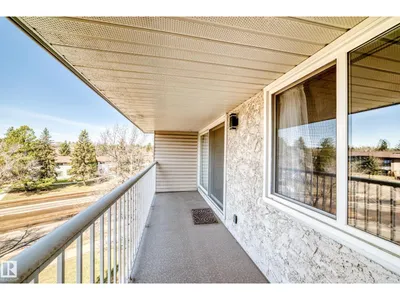
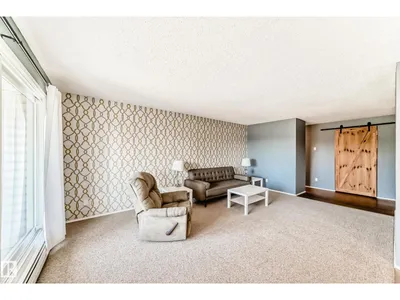
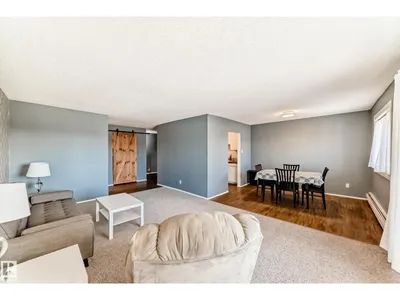
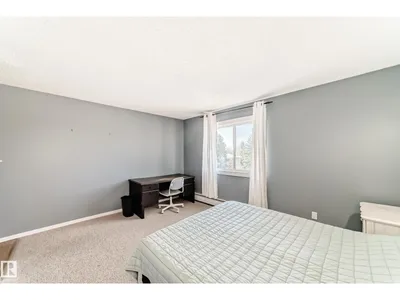
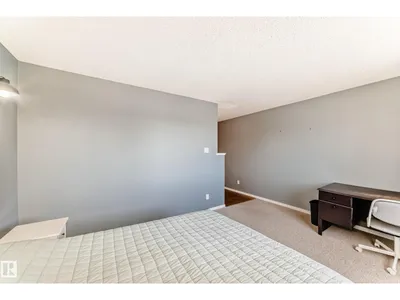
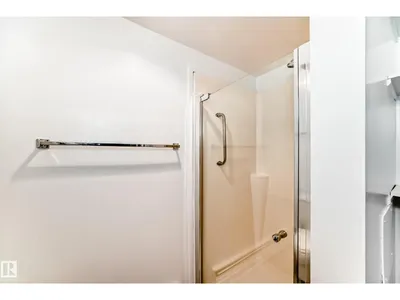
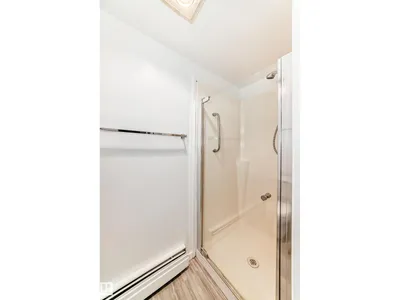
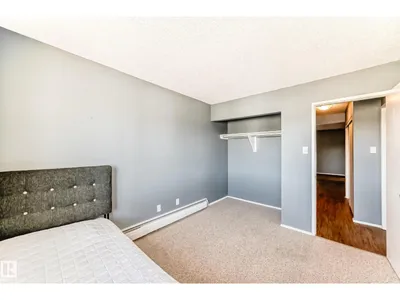
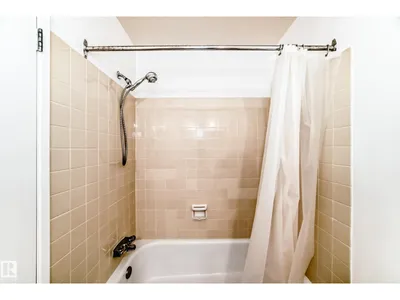
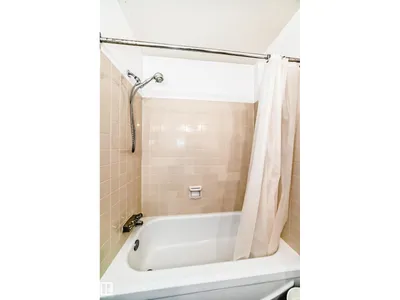
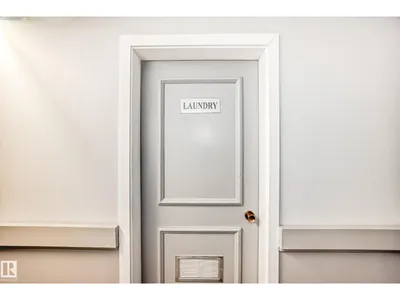
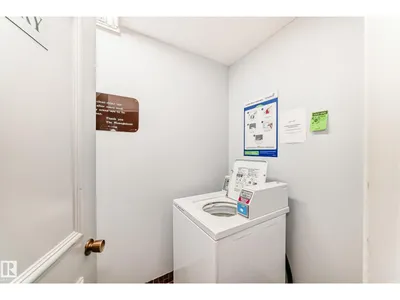
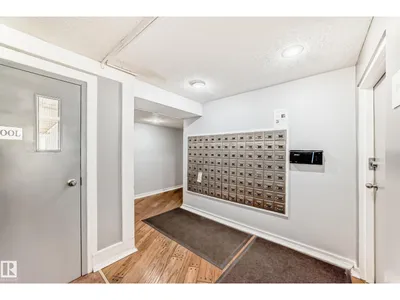
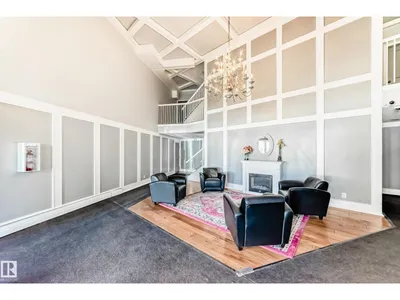
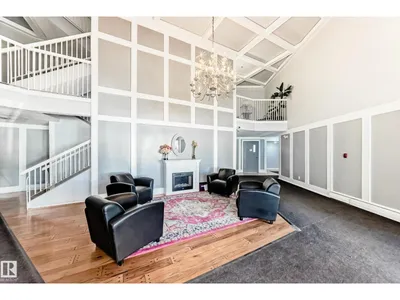
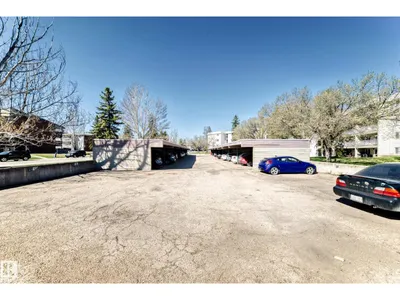
Beautiful Top Floor - Corner Suite available in the community of Brander Gardens / Riverbend! The suite offers 2 large bedrooms and 2 full baths. The large entry opens up to a welcoming kitchen that has ample storage and counter space. Dining area is just off the kitchen and leads into the spacious and bright living room. Suite includes a large terrace / balcony with Southwest views. The large primary bedroom has a 3pc ensuite and lots of closet space. A second bedroom, 4pc main bathroom, storage closet and walk-in Pantry completes the Suite. Parking is Covered and has a powered stall included. Building Laundry is conveniently located on each floor. Building amenities include a Swimming Pool, Hottub and Sauna. Enjoy the nearby parks/playgrounds, river valley trails and scenery around in this amazing community. Numerous upgrades and condo fees include heat and water. Whitemud drive is easily accessible only a minute away and only 15 Mins to the U of A by car or Transit.
Details
- Type
- Apartment
- Bedrooms
- 2
- Bathrooms
- 2
- Living area
- 1,094 sq ft
- Year built
- 1978
- Neighbourhood
- Brander Gardens
- Heating
- Baseboard heaters
- Basement
- None
- Condo fee
- $773 Monthly
Room dimensions
| Room | Level | Size |
|---|---|---|
| Living room | Main level | 5.61 × 3.71 meters |
| Dining room | Main level | 3.41 × 2.77 meters |
| Kitchen | Main level | 2.47 × 2.64 meters |
| Primary Bedroom | Main level | 3.41 × 4.49 meters |
| Bedroom 2 | Main level | 2.91 × 3.41 meters |
School zone
Schools this address is designated for
- Elementary
- Brander Gardens (Edmonton Public)
- Junior high
- Riverbend (Edmonton Public)
- Catholic
- St. Mary (1.6 km), Archbishop Joseph MacNeil (3.3 km), Mother Margaret Mary (3.4 km)
Public designations from Edmonton Public Schools attendance areas; Catholic schools shown are the nearest, as the Catholic board publishes no boundaries. Confirm with the school before relying on it.
Listing courtesy of Chris Broadhurst, REMAX River City. Data provided through the REALTOR.ca DDF® and deemed reliable but not guaranteed. Living area is as reported by the listing brokerage under the Residential Measurement Standard where it applies; verify before relying on it. View on REALTOR.ca.