
548 WISEMAN LN NW
Wild Rose, Edmonton, T6T1N7
$479,000
ActiveMLS® E4486733, updated Aug 24, 2026


All 26 photos









About this home
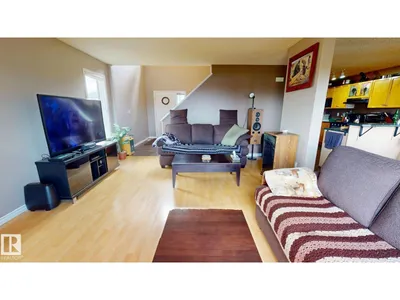
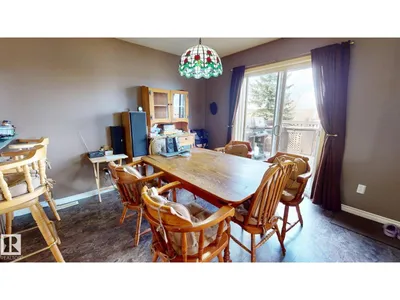
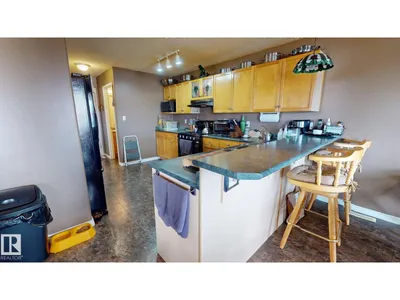
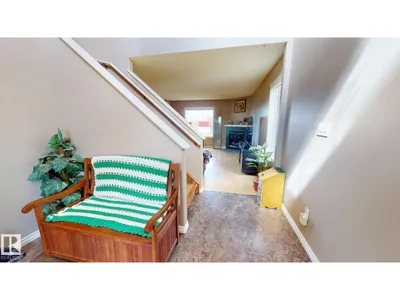
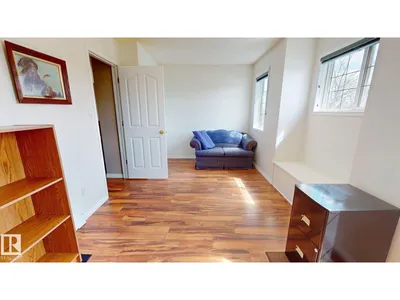
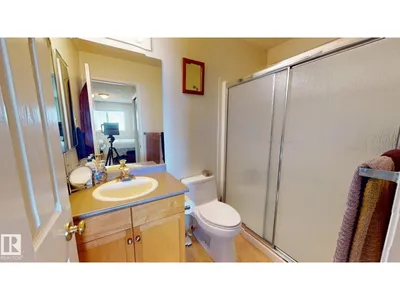
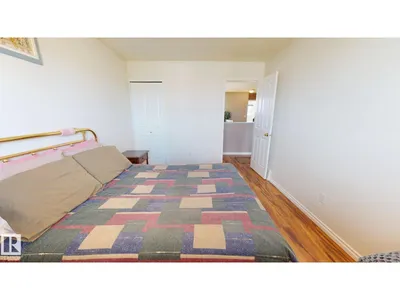
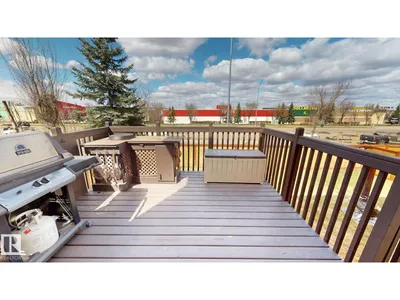
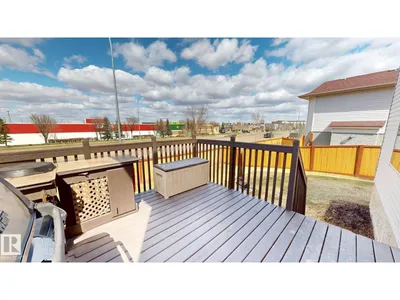
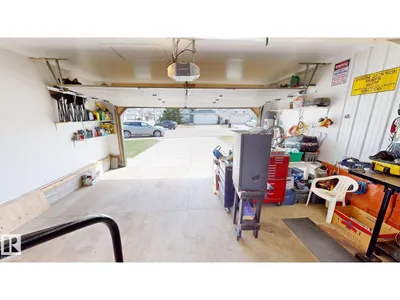
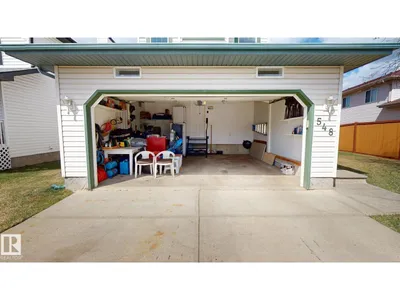
Welcome to this well-maintained 2-storey home in the desirable community of Wild Rose. This 3-bedroom, 3-bathroom home offers comfort, functionality, and an excellent location. The bright and inviting main floor features a cozy fireplace complete with insert, mantel, and Heatilator fan, creating the perfect space to relax or entertain. The spacious layout is ideal for families and everyday living, with ample natural light throughout. Enjoy the convenience of a double attached garage, landscaped yard, and a large backyard perfect for outdoor activities, gardening, or entertaining guests. Step outside onto the deck and enjoy the private outdoor space. Located directly across from shopping and with easy access to public transportation, schools, parks, and major amenities, this home combines comfort and convenience in a sought-after southeast Edmonton neighbourhood. A fantastic opportunity for first-time buyers, families, or investors alike.
Details
- Type
- House
- Bedrooms
- 3
- Bathrooms
- 3
- Living area
- 1,733 sq ft
- Year built
- 2002
- Neighbourhood
- Wild Rose
- Heating
- Forced air
- Basement
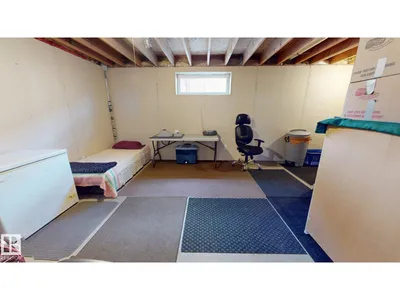
- Partially finished, Partial
Room dimensions
| Room | Level | Size |
|---|---|---|
| Living room | Main level | |
| Dining room | Main level | |
| Kitchen | Main level | |
| Primary Bedroom | Upper Level | |
| Bedroom 2 | Upper Level | |
| Bedroom 3 | Upper Level |
School zone
Schools this address is designated for
- Elementary
- Velma E. Baker (Edmonton Public)
- Junior high
- Thelma Chalifoux (Edmonton Public)
- High school
- McNally (Edmonton Public)
- Catholic
- St. Kateri (1.8 km), Father Michael Troy (0.6 km), Holy Trinity (5.1 km)
Public designations from Edmonton Public Schools attendance areas; Catholic schools shown are the nearest, as the Catholic board publishes no boundaries. Confirm with the school before relying on it.
Listing courtesy of Tatum Fitton, ComFree. Data provided through the REALTOR.ca DDF® and deemed reliable but not guaranteed. Living area is as reported by the listing brokerage under the Residential Measurement Standard where it applies; verify before relying on it. View on REALTOR.ca.