
68 Gambel LO
Greenbury, Spruce Grove, T7X0C9
$629,900
ActiveMLS® E4486682, updated Oct 16, 2026


All 56 photos

















About this home
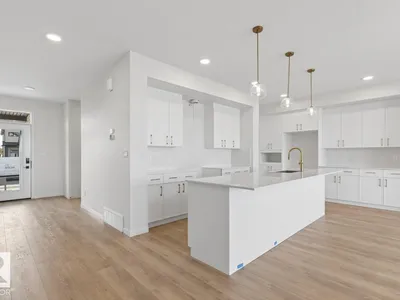
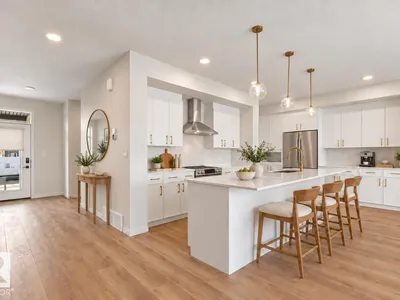
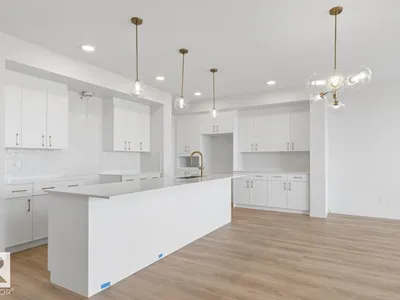
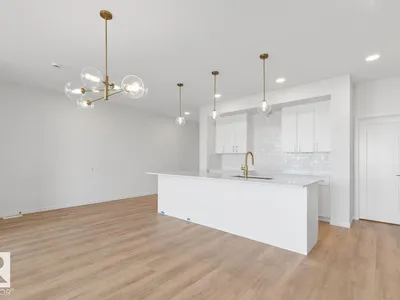
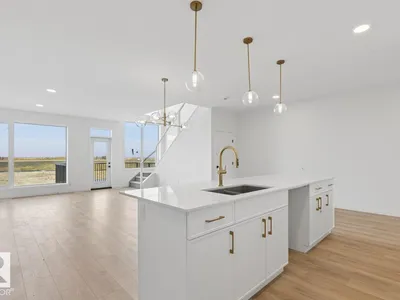
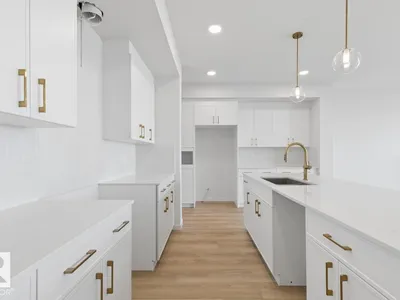
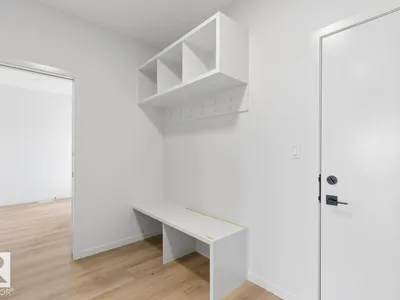
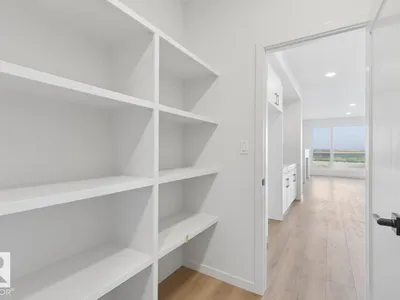
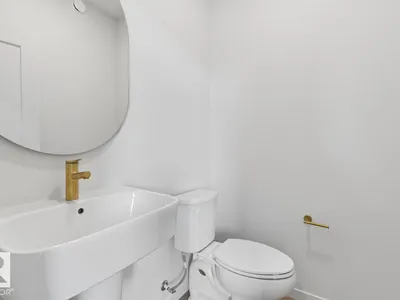
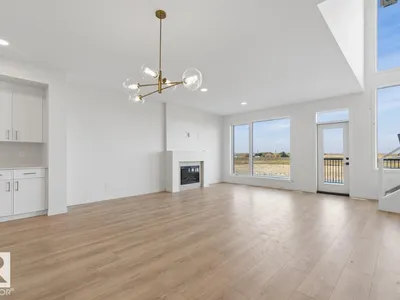
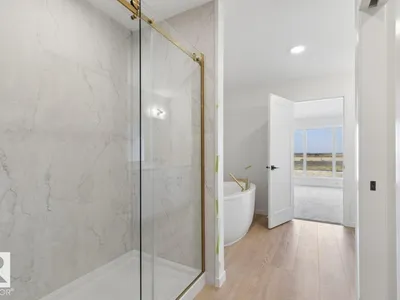
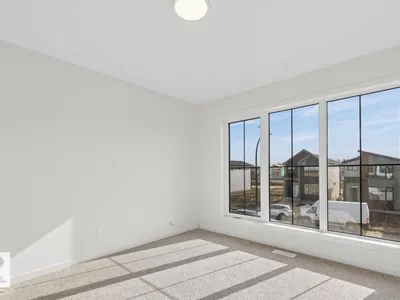
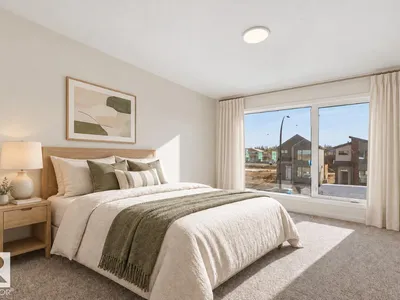
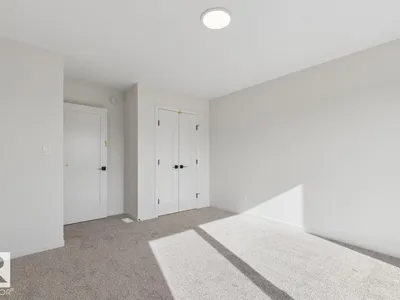
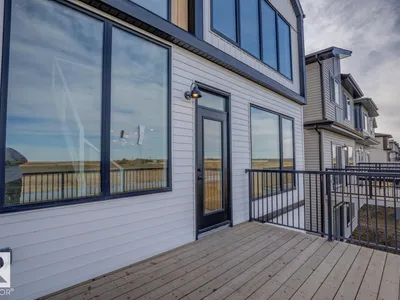
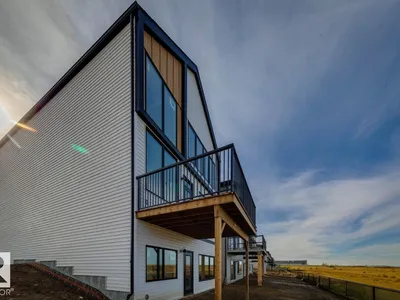
IMMEDIATE POSSESSION WITH WALKOUT BASEMENT! Welcome to Family Flow 24 by award winning Cantiro Homes. Family Flow is designed to help you do it all by prioritizing ease of movement and creating space for everything. A highly functional family entrance and storage room coming from the garage is complete with a walkthrough pantry, storage bench, wall hooks and an additional storage room for sports equipment or household appliances. The kitchen is meticulously designed for effortless flow from meal prep to dinner time. Upstairs features a spacious family room, two large secondary bedrooms for the kids, and a luxurious primary retreat. Additional upgrades include glass panel railing, deck, fireplace, MDF shelving in the pantry, 9'3 foundation with rough ins for future sink and laundry in basement. Featuring a Nordic Fusion exterior elevation and Midsummer interior design style. *Photos are for representation only, colors and features may vary*
Details
- Type
- House
- Bedrooms
- 3
- Bathrooms
- 3
- Living area
- 2,392 sq ft
- Year built
- 2026
- Neighbourhood
- Greenbury
- Parking
- 4
- Heating
- Forced air
- Basement
- Unfinished, Full
Room dimensions
| Room | Level | Size |
|---|---|---|
| Living room | Main level | 3.66 × 5.69 meters |
| Kitchen | Main level | 4.96 × 3.66 meters |
| Family room | Upper Level | 4.99 × 6.05 meters |
| Primary Bedroom | Upper Level | 4.68 × 4.27 meters |
| Bedroom 2 | Upper Level | 3.55 × 4.17 meters |
| Bedroom 3 | Upper Level | 3.35 × 3.71 meters |
Listing courtesy of David Lofthaug, Bode. Data provided through the REALTOR.ca DDF® and deemed reliable but not guaranteed. Living area is as reported by the listing brokerage under the Residential Measurement Standard where it applies; verify before relying on it. View on REALTOR.ca.