
112 WESTBROOK DR NW
Westbrook Estate, Edmonton, T6J2E1
$4,995,000
ActiveMLS® E4486583, updated Aug 22, 2026
All 45 photos


















About this home
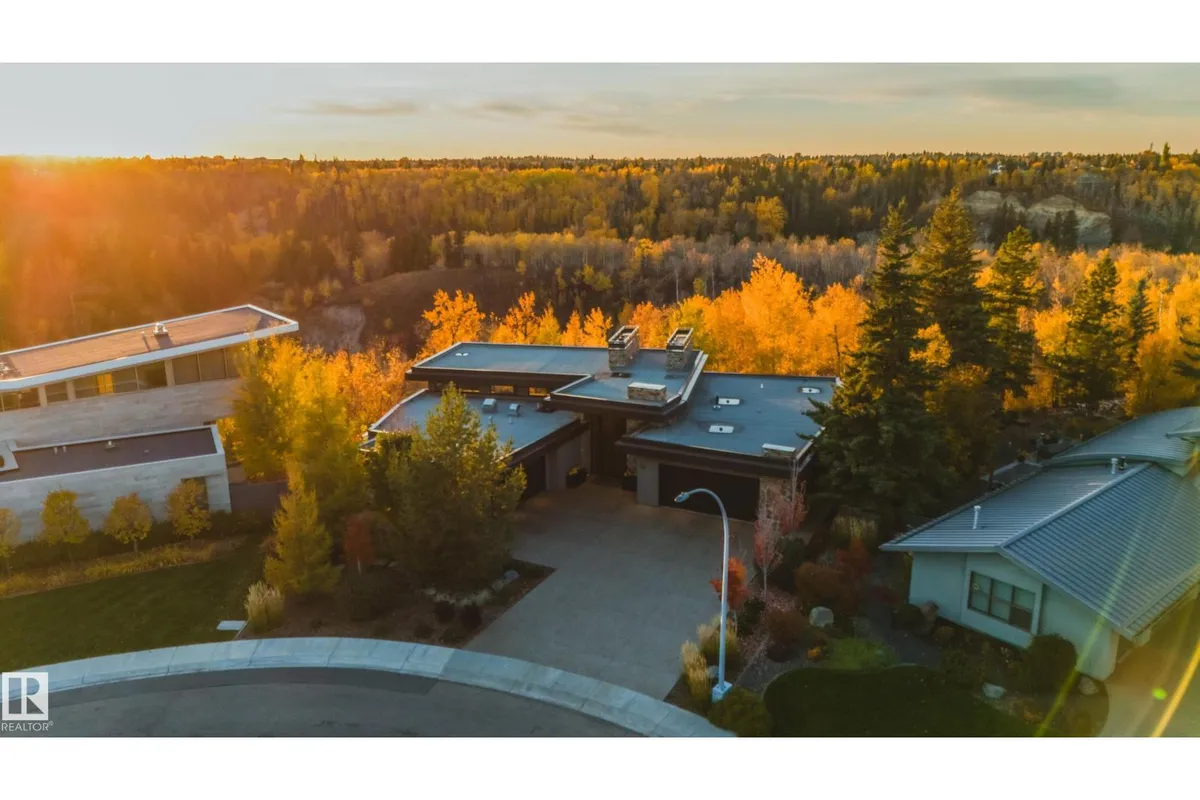
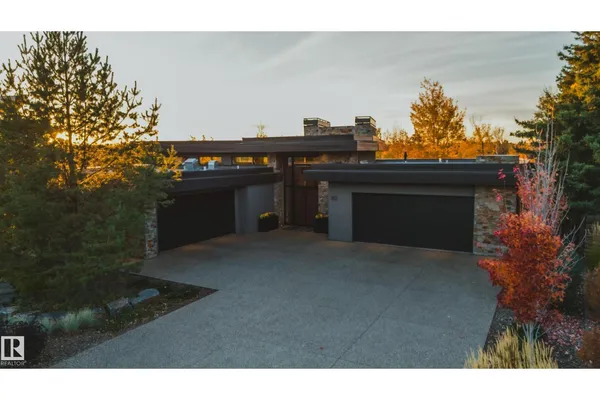
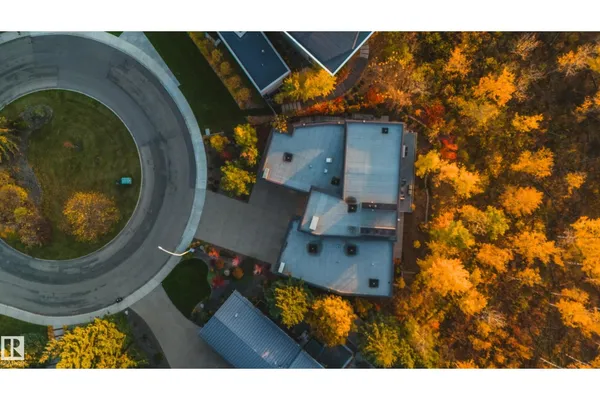
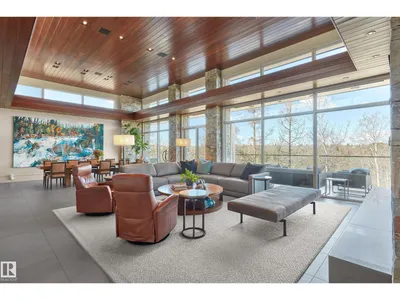
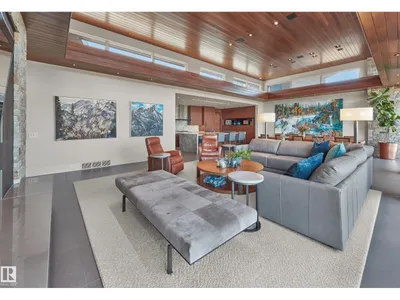
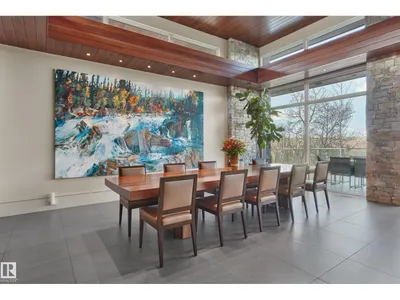
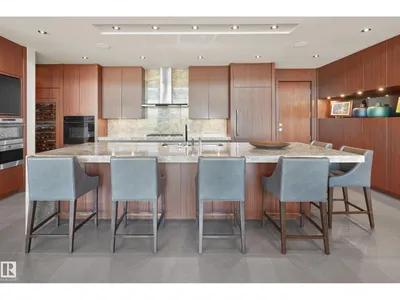
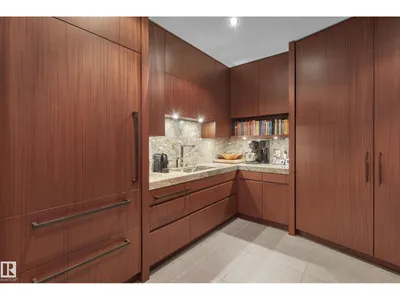
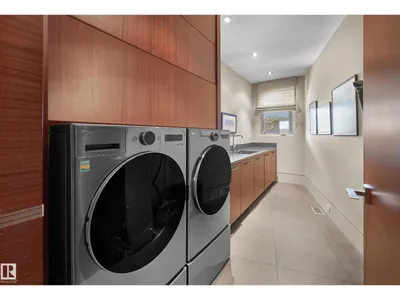
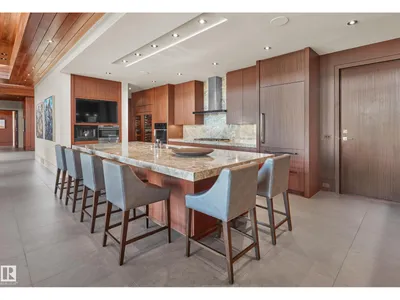
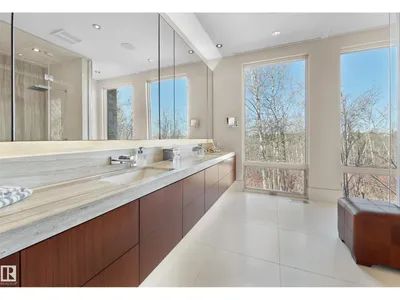
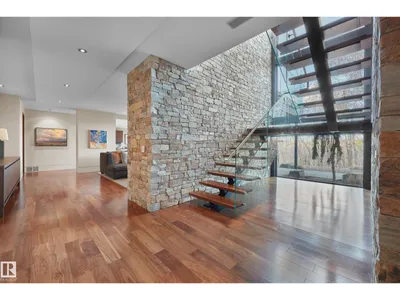
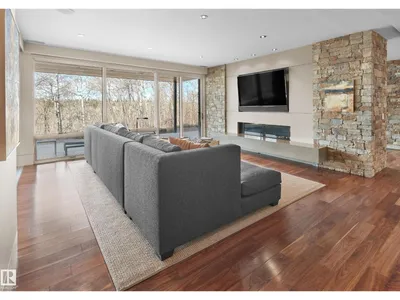
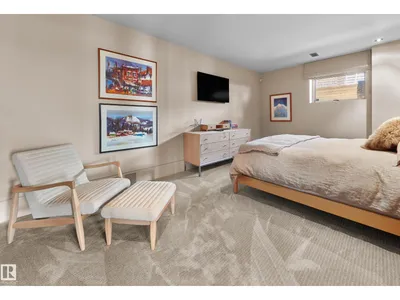
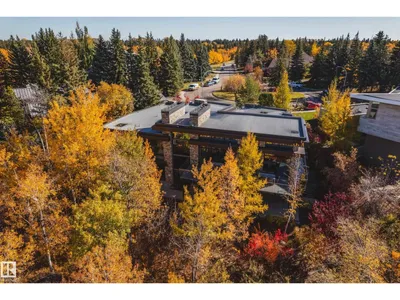
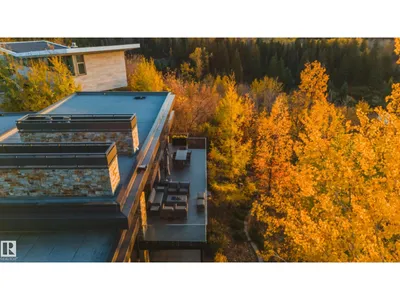
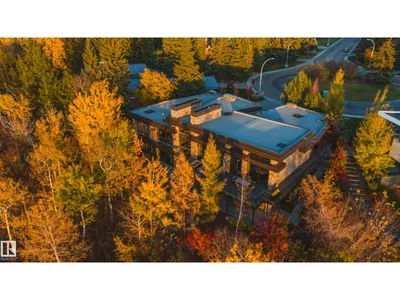
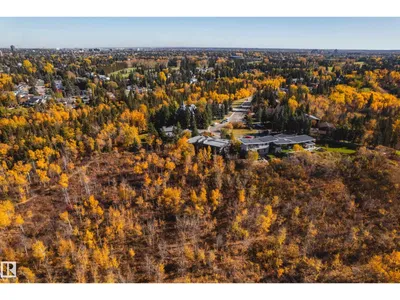
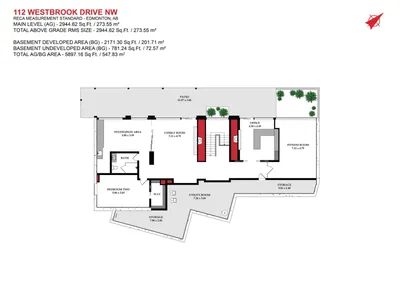
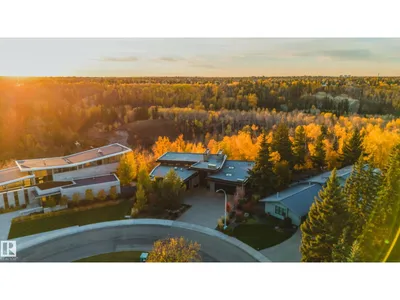
Panoramic RIVER VALLEY views – backing onto Whitemud Creek Ravine – full unobstructed view on this over 12,000sqft lot! The stunning home encompasses 5897 SQFT of developed living space with walkout basement – luxury beds, Gym, Art Room, Office, 2.5 baths, 15ft ceilings – North & South Garages - Quad attached garage (extra height for car lifts) – the entire back of the home is floor to ceiling windows.The attention to detail provides the perfect fusion between structural strength & architectural form – Urbis Architecture, Mitchell Freedland Design/Vancouver! This home seamlessly blends indoor/outdoor spaces capturing all elements of luxury – Flawless design covers every inch of this stunning home well-appointed & sophistication throughout. Every finish was hand selected for a luxurious feel - custom millwork & cabinetry, superior lighting & plumbing fixtures - the craftsmanship is like no other fit & finish you have never seen before – West Coast Luxury in YEG - boasting every state-of-the-art finish.
Details
- Type
- House
- Bedrooms
- 2
- Bathrooms
- 3
- Living area
- 2,944 sq ft
- Year built
- 2013
- Neighbourhood
- Westbrook Estate
- Parking
- 8
- Heating
- Forced air, In Floor Heating
- Basement
- Finished, Full, Walk out
Room dimensions
| Room | Level | Size |
|---|---|---|
| Living room | Main level | 7.42 × 6.62 meters |
| Dining room | Main level | 6.62 × 3.92 meters |
| Kitchen | Main level | 7.14 × 3.38 meters |
| Family room | Basement | 7.11 × 4.79 meters |
| Primary Bedroom | Main level | 5.39 × 4.53 meters |
| Bedroom 2 | Basement | 5.86 × 3.60 meters |
| Laundry room | Main level | 4.78 × 1.88 meters |
| Mud room | Main level | 3.50 × 1.95 meters |
| Office | Basement | 4.58 × 4.49 meters |
| Pantry | Main level | 3.48 × 3.30 meters |
School zone
Schools this address is designated for
- Elementary
- Westbrook (Edmonton Public)
- Junior high
- Vernon Barford (Edmonton Public)
- High school
- Harry Ainlay (Edmonton Public)
- Catholic
- St. Boniface (1.6 km), Archbishop Joseph MacNeil (1.7 km), Mother Margaret Mary (1.9 km)
Public designations from Edmonton Public Schools attendance areas; Catholic schools shown are the nearest, as the Catholic board publishes no boundaries. Confirm with the school before relying on it.
Listing courtesy of Kerri-lyn Holland, REMAX River City. Data provided through the REALTOR.ca DDF® and deemed reliable but not guaranteed. Living area is as reported by the listing brokerage under the Residential Measurement Standard where it applies; verify before relying on it. View on REALTOR.ca.