
2071 SADDLEBACK RD NW
Skyrattler, Edmonton, T6J4T4
$175,000
ActiveMLS® E4486529, updated Aug 31, 2026


All 22 photos










About this home
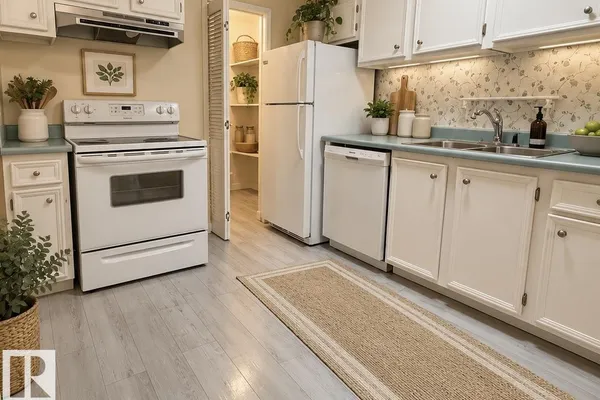
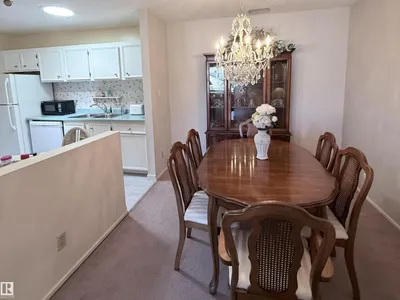
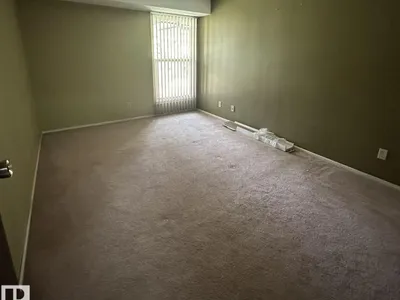
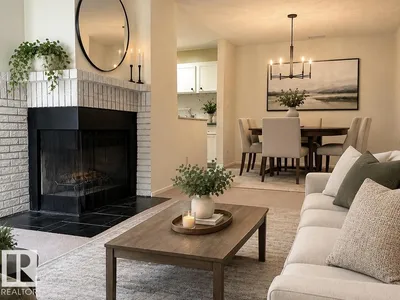
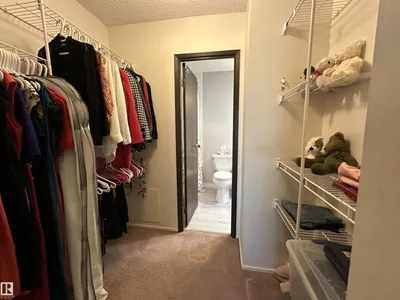
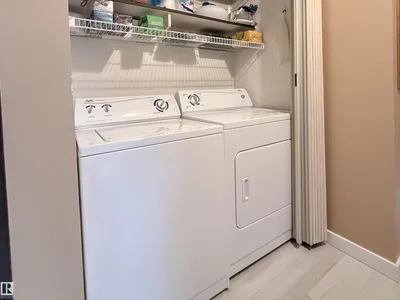
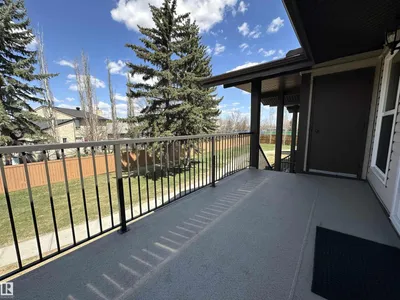
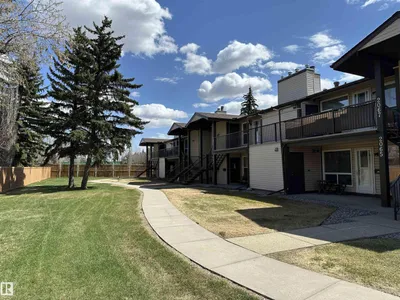
Welcome to this charming top-floor carriage-style home in the sought-after Shadow Ridge complex in Skyrattler. Perfect for first-time buyers, downsizers, or investors, this home overlooks a quiet greenspace and features an inviting living room with a cozy corner wood burning fireplace, a spacious dining area, and a well-appointed kitchen with ample cabinetry and a large pantry. Skylights in the kitchen and bathroom provide plenty of natural light.The primary bedroom can easily accomodate a king size bed and offers a large walk-in closet, alongside a second bedroom and full bathroom. A newer furnace (2023), in-suite laundry, dedicated parking stall, private patio, and attached storage room add comfort and convenience. Some photos are virtually staged. Ideally located close to the YMCA, shopping, dining, parks, and public transit, this home offers exceptional value in a fantastic location.
Details
- Type
- Row / Townhouse
- Bedrooms
- 2
- Bathrooms
- 1
- Living area
- 887 sq ft
- Year built
- 1978
- Neighbourhood
- Skyrattler
- Heating
- Forced air
- Basement
- None
- Condo fee
- $372 Monthly
Room dimensions
| Room | Level | Size |
|---|---|---|
| Living room | Main level | 2.71 × 4.32 meters |
| Dining room | Main level | 2.71 × 3.37 meters |
| Kitchen | Main level | 2.67 × 3.04 meters |
| Primary Bedroom | Main level | 3.14 × 4.28 meters |
| Bedroom 2 | Main level | 2.84 × 3.90 meters |
School zone
Schools this address is designated for
- Elementary
- Keheewin (Edmonton Public)
- Junior high
- D. S. MacKenzie (Edmonton Public)
- High school
- Harry Ainlay (Edmonton Public)
- Catholic
- St. Teresa (1.1 km), Louis St. Laurent (3.4 km)
Public designations from Edmonton Public Schools attendance areas; Catholic schools shown are the nearest, as the Catholic board publishes no boundaries. Confirm with the school before relying on it.
Listing courtesy of Catherine Wolf, Professional Realty Group. Data provided through the REALTOR.ca DDF® and deemed reliable but not guaranteed. Living area is as reported by the listing brokerage under the Residential Measurement Standard where it applies; verify before relying on it. View on REALTOR.ca.