
#811 9918 101 ST NW
Downtown (Edmonton), Edmonton, T5K2L1
$139,900
ActiveMLS® E4486188, updated Oct 15, 2026


All 42 photos














About this home
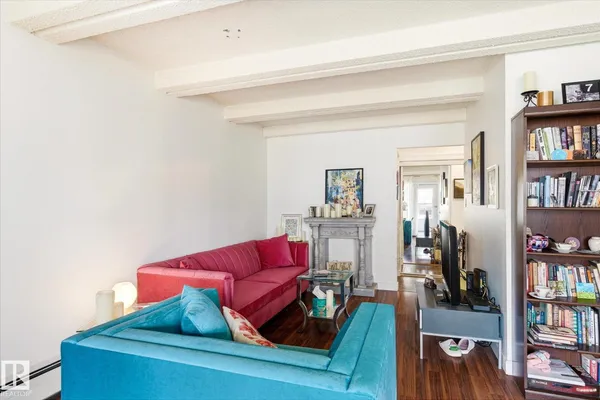
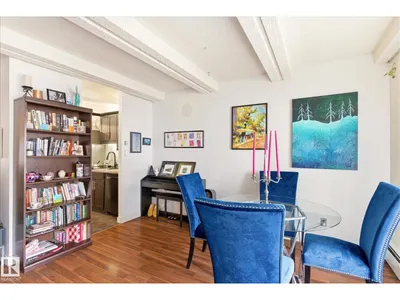
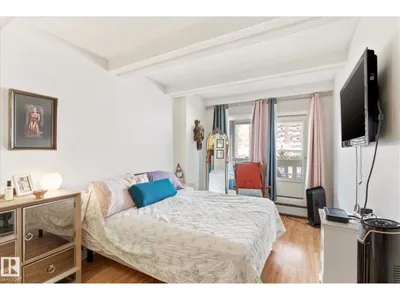
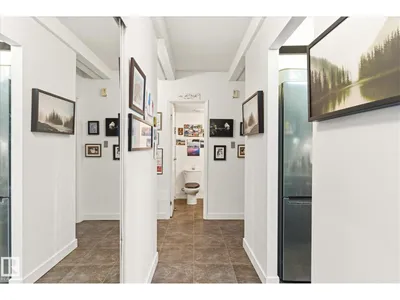
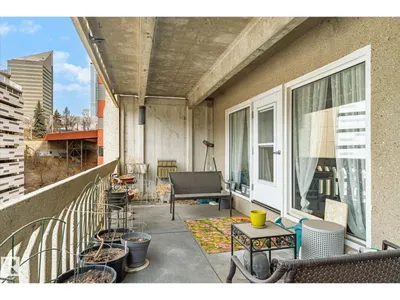
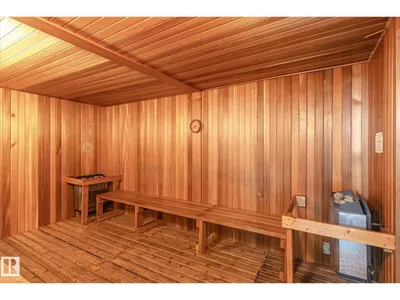
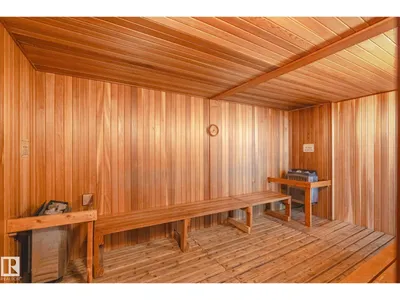
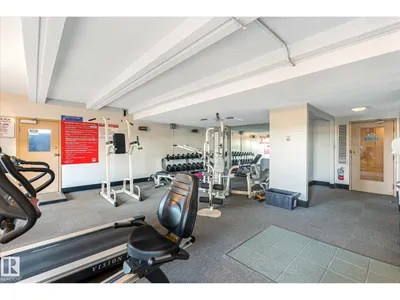
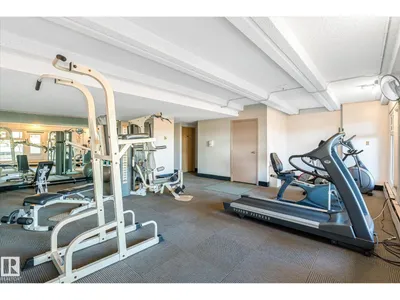
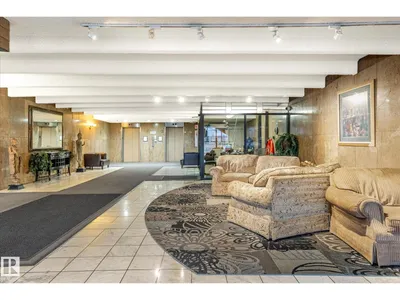
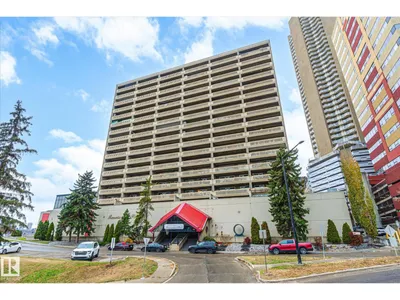
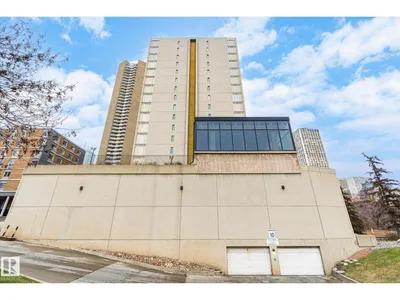
Welcome to one of the best lifestyle opportunities in the city! Whether you’re looking for the perfect home or a smart investment, this end unit offers it all. A huge balcony, incredible amenities, and a community you’ll love being part of. This extremely dog-friendly building welcomes all sizes with board approval and features secure underground visitor parking, a guest suite available to rent for family and friends, convenient loading bay with grocery carts, and new washers & dryers on every floor. Enjoy everyday access to the renovated indoor pool with breathtaking city views, sauna, and gym, all while keeping condo fees surprisingly low. Great neighbours, close to downtown, walking paths, and everything you need. This is more than a condo, it’s a lifestyle!
Details
- Type
- Apartment
- Bedrooms
- 1
- Bathrooms
- 1
- Living area
- 704 sq ft
- Year built
- 1978
- Neighbourhood
- Downtown (Edmonton)
- Heating
- Baseboard heaters
- Basement
- None
- Condo fee
- $582 Monthly
Room dimensions
| Room | Level | Size |
|---|---|---|
| Living room | Main level | 6.05 × 2.97 meters |
| Dining room | Main level | 3.86 × 2.36 meters |
| Kitchen | Main level | 2.10 × 2.23 meters |
| Primary Bedroom | Main level | 5.65 × 2.80 meters |
School zone
Schools this address is designated for
- Junior high
- Victoria (Edmonton Public)
- High school
- Victoria (Edmonton Public)
- Catholic
- Holy Child (1.1 km), CCAC City-Centre (0.8 km)
Public designations from Edmonton Public Schools attendance areas; Catholic schools shown are the nearest, as the Catholic board publishes no boundaries. Confirm with the school before relying on it.
Listing courtesy of Rhea Lewis, Real Broker. Data provided through the REALTOR.ca DDF® and deemed reliable but not guaranteed. Living area is as reported by the listing brokerage under the Residential Measurement Standard where it applies; verify before relying on it. View on REALTOR.ca.