
#205 51 BROWN ST
Forest Green_STPL, Stony Plain, T7Z1P2
$105,000
ActiveMLS® E4486026, updated Aug 11, 2026


All 38 photos











About this home
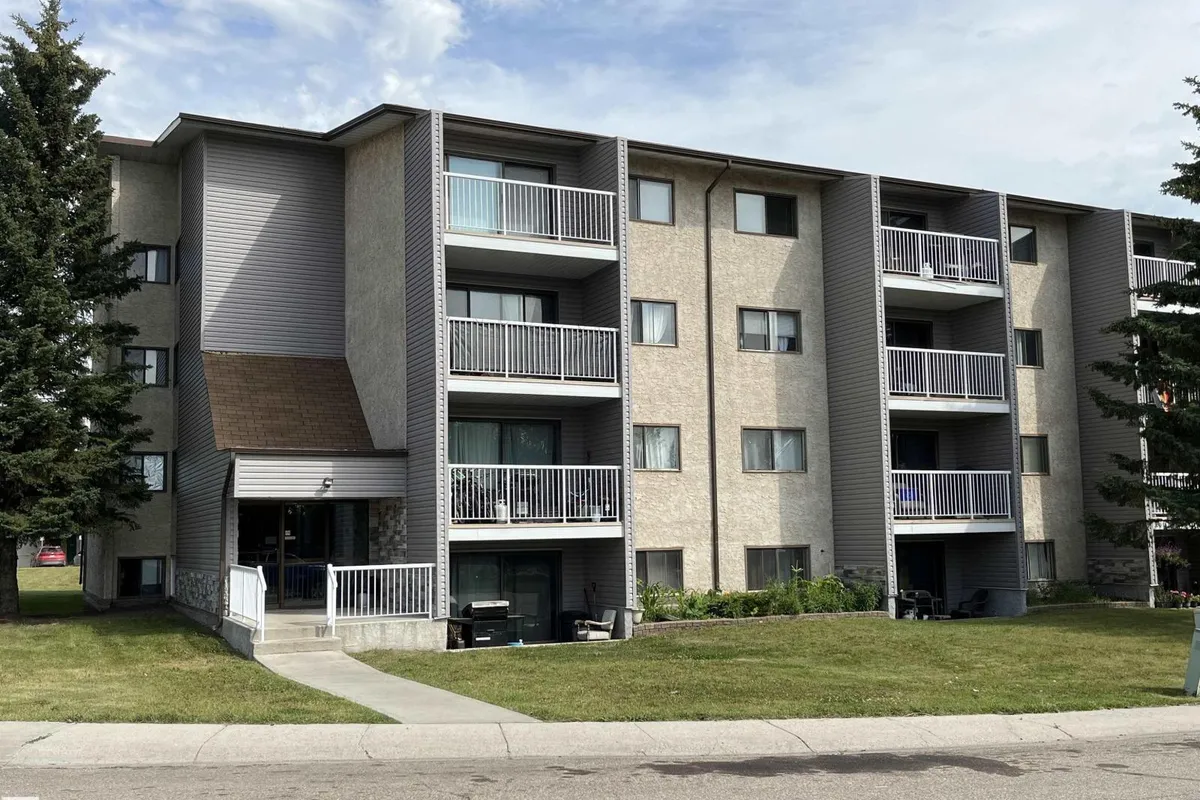
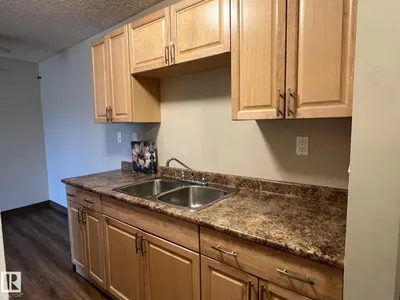
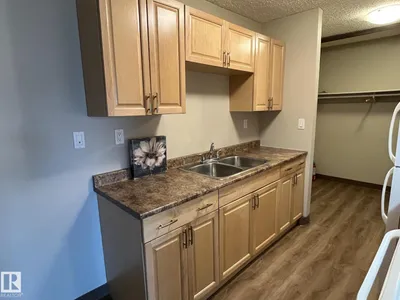
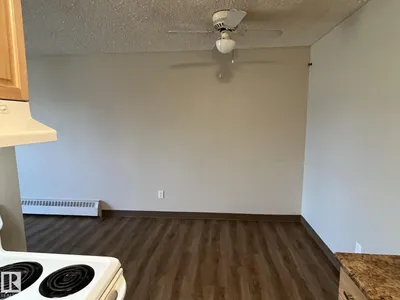
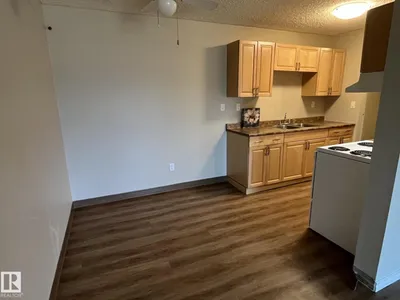
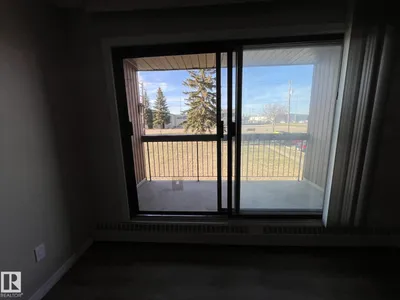
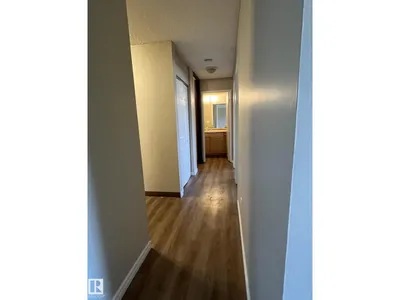
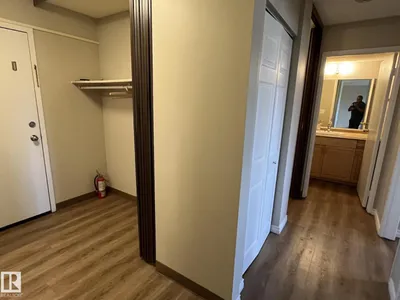
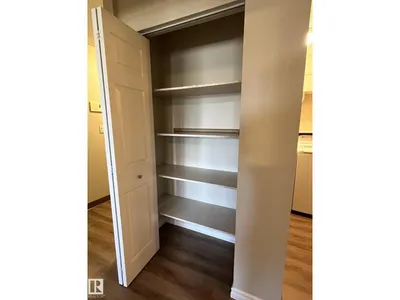
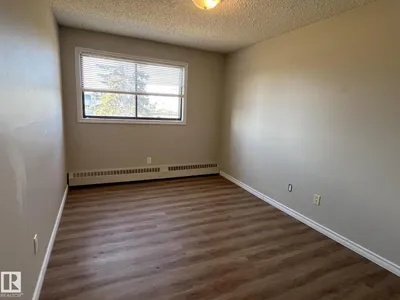
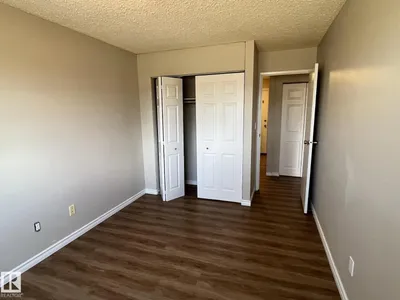
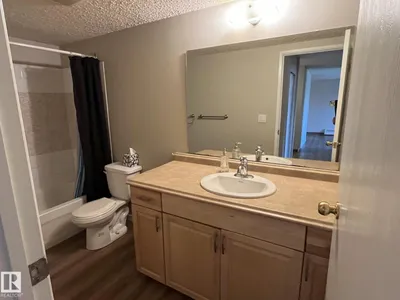
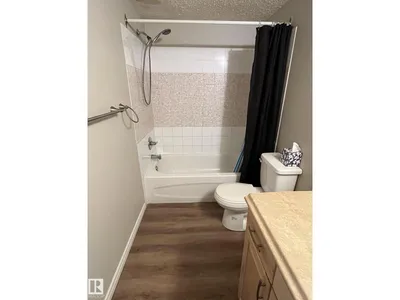
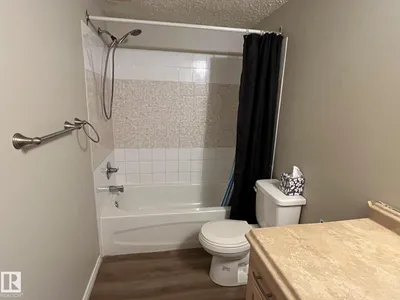
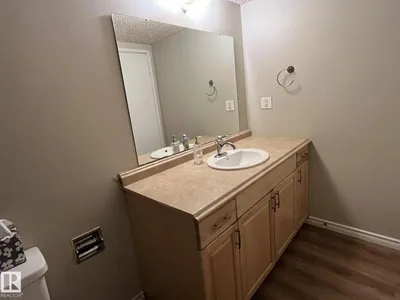
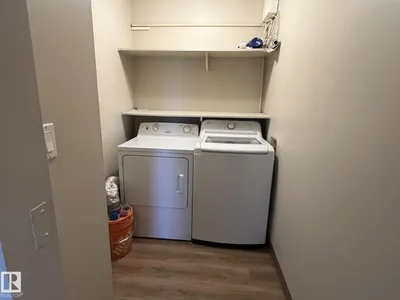
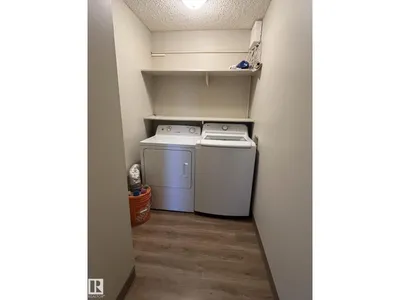
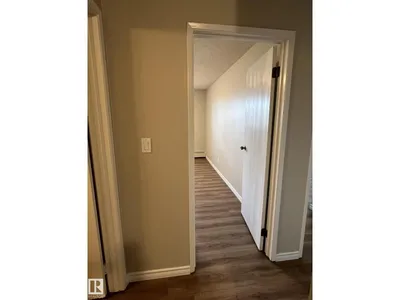
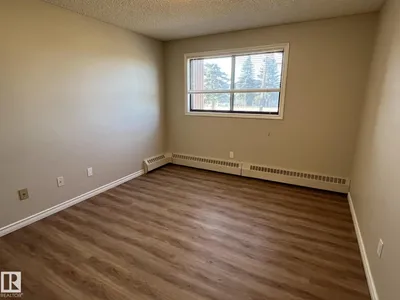
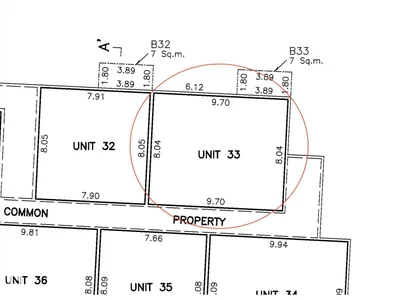
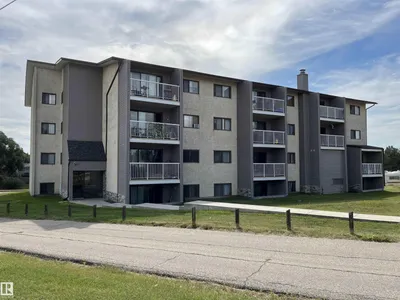
Welcome to Forest Green Villas — a cozy, quiet & secure place to call home! This upgraded 2nd-floor condo offers 2 bedrooms, 1 bath, and 850 sq ft of affordable ownership perfect for first-time buyers, downsizers, or investors. Recently painted with luxury vinyl plank flooring throughout, the bright layout features a galley-style kitchen with upgraded cabinets, countertops, sink & taps, separate dining area, and comfortable living space. The spacious primary and second bedroom are complemented by a refreshed 4pc bath with updated vanity and tub/shower. Enjoy the convenience of in-suite laundry and relax on your private balcony overlooking green space and your assigned energized parking stall. Plenty of visitor parking available. Ideally located across from a playground, walking trails, bike park & skateboard park, and within walking distance to schools, shopping, and amenities. Move-in ready and great value in a well-managed complex!
Details
- Type
- Apartment
- Bedrooms
- 2
- Bathrooms
- 1
- Living area
- 839 sq ft
- Year built
- 1980
- Neighbourhood
- Forest Green_STPL
- Parking
- 1
- Heating
- Baseboard heaters
- Basement
- None
- Condo fee
- $401 Monthly
Room dimensions
| Room | Level | Size |
|---|---|---|
| Living room | Main level | 4.70 × 3.50 meters |
| Dining room | Main level | 2.25 × 2.25 meters |
| Kitchen | Main level | 2.25 × 2.25 meters |
| Primary Bedroom | Main level | 4.50 × 3.20 meters |
| Bedroom 2 | Main level | 4.50 × 2.80 meters |
Listing courtesy of Larry Kennedy, RE/MAX Real Estate. Data provided through the REALTOR.ca DDF® and deemed reliable but not guaranteed. Living area is as reported by the listing brokerage under the Residential Measurement Standard where it applies; verify before relying on it. View on REALTOR.ca.