
12948 116 ST NW
Calder, Edmonton, T5E5H4
$229,000
ActiveMLS® E4485633, updated Oct 20, 2026


All 23 photos


About this home
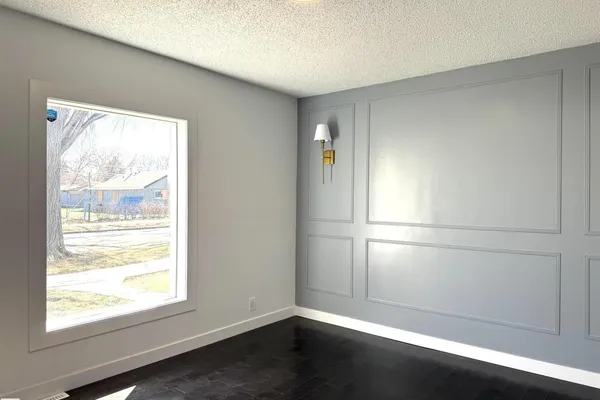
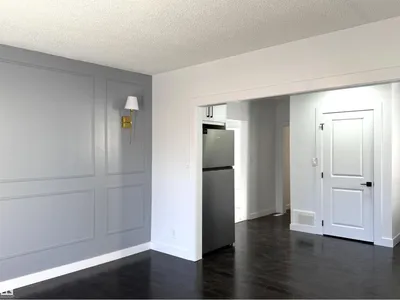
Beautifully renovated bungalow in the heart of Calder! This charming home welcomes you with a bright, open-concept living and kitchen area, perfect for modern living and entertaining. Featuring stunning hardwood flooring throughout, the main level offers two bedrooms, including a generously sized primary bedroom, along with a full bathroom finished with elegant tile work. This home has been thoughtfully updated from top to bottom, including a new hot water tank and furnace, providing comfort and peace of mind. Ideally located close to all amenities, including shopping, schools, and transit, this property is perfect for first-time buyers, downsizers, or investors.
Details
- Type
- House
- Bedrooms
- 2
- Bathrooms
- 1
- Living area
- 788 sq ft
- Year built
- 1926
- Neighbourhood
- Calder
- Heating
- Forced air
- Basement
- None
Room dimensions
| Room | Level | Size |
|---|---|---|
| Primary Bedroom | Main level | |
| Bedroom 2 | Main level |
School zone
Schools this address is designated for
- Elementary
- Calder (Edmonton Public)
- Junior high
- Rosslyn (Edmonton Public)
- High school
- Queen Elizabeth (Edmonton Public)
- Catholic
- St. Edmund (0.2 km), Archbishop O'Leary (3.1 km)
Public designations from Edmonton Public Schools attendance areas; Catholic schools shown are the nearest, as the Catholic board publishes no boundaries. Confirm with the school before relying on it.
Listing courtesy of Nosheen Arif, 2% Realty Pro. Data provided through the REALTOR.ca DDF® and deemed reliable but not guaranteed. Living area is as reported by the listing brokerage under the Residential Measurement Standard where it applies; verify before relying on it. View on REALTOR.ca.