
14304 32 ST NW
Hairsine, Edmonton, T5Y1P1
$340,000
ActiveMLS® E4485583, updated Aug 10, 2026

All 59 photos
















About this home
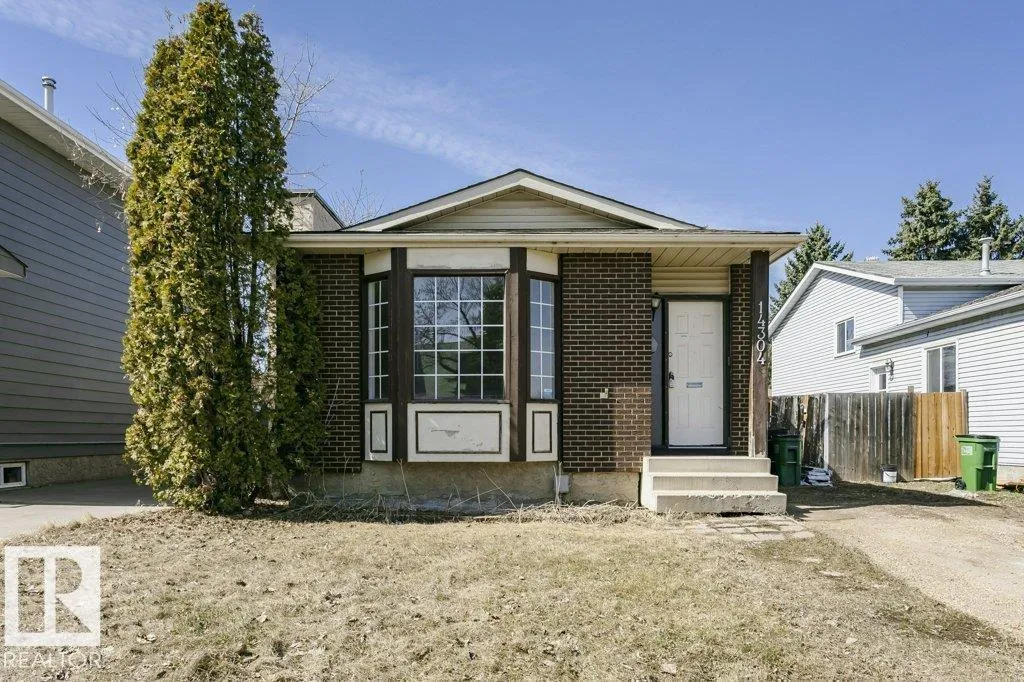
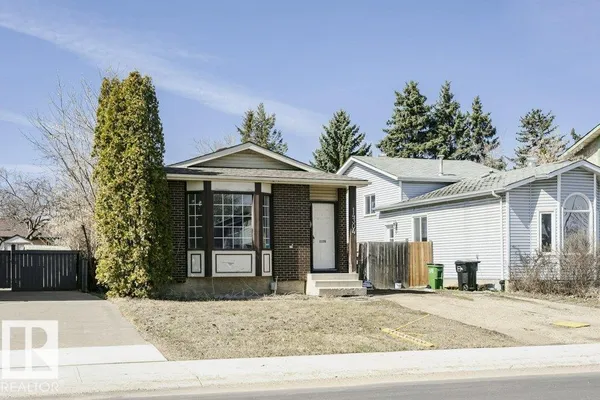
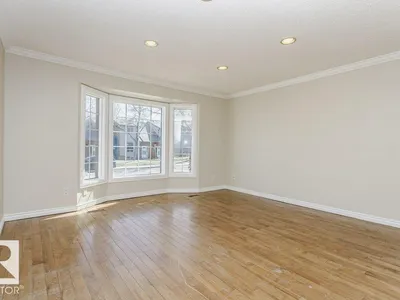
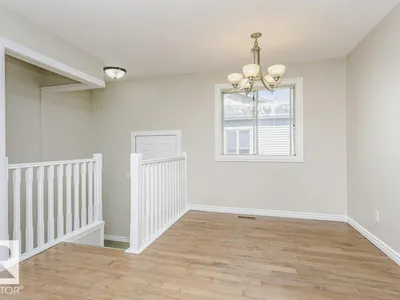
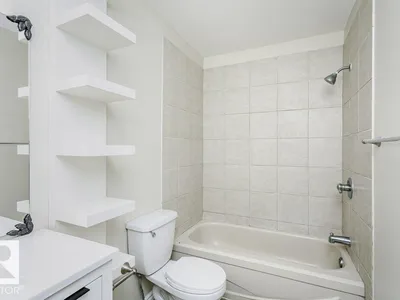
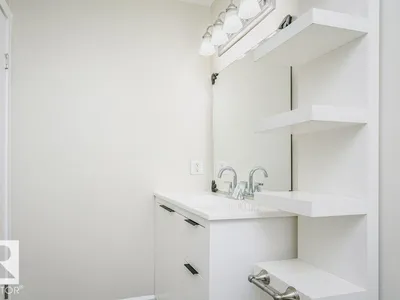
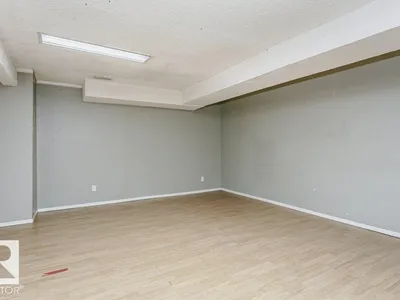
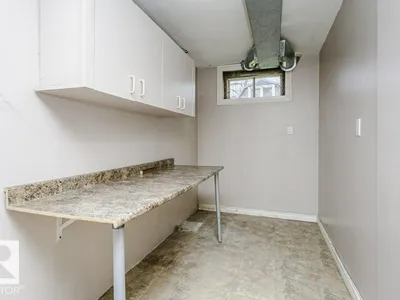
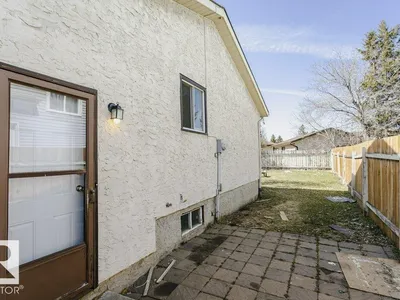
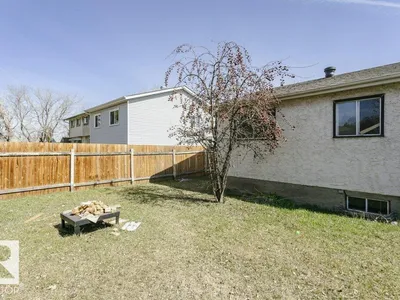
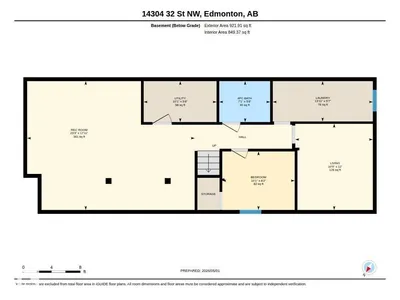
Welcome home to this affordable 4-bedroom property in Hairsine! Freshly painted and move-in ready, this home offers great potential with additional options to finish the basement to your liking. Fantastic opportunity for buyers willing to add their personal touch and build equity. Enjoy the benefits of a detached home with a private yard and dedicated parking—perfect for families, investors, or first-time buyers.
Details
- Type
- House
- Bedrooms
- 4
- Bathrooms
- 2
- Living area
- 1,032 sq ft
- Year built
- 1985
- Neighbourhood
- Hairsine
- Heating
- Forced air
- Basement
- Partially finished, Full
Room dimensions
| Room | Level | Size |
|---|---|---|
| Living room | Main level | |
| Dining room | Main level | |
| Kitchen | Main level | |
| Family room | Lower level | |
| Primary Bedroom | Main level | |
| Bedroom 2 | Main level | |
| Bedroom 3 | Main level | |
| Bedroom 4 | Lower level | |
| Other | Lower level | |
| Laundry room | Lower level |
School zone
Schools this address is designated for
- Elementary
- Kirkness (Edmonton Public)
- Junior high
- John D. Bracco (Edmonton Public)
- High school
- Eastglen (Edmonton Public)
- Catholic
- St. Bonaventure (0.4 km), CCAC-Clareview (0.9 km)
Public designations from Edmonton Public Schools attendance areas; Catholic schools shown are the nearest, as the Catholic board publishes no boundaries. Confirm with the school before relying on it.
Listing courtesy of Camille Denis, Royal LePage Noralta Real Estate. Data provided through the REALTOR.ca DDF® and deemed reliable but not guaranteed. Living area is as reported by the listing brokerage under the Residential Measurement Standard where it applies; verify before relying on it. View on REALTOR.ca.