
18611 66 AV NW
Ormsby Place, Edmonton, T5T2M3
$214,885
ActiveMLS® E4485527, updated Oct 15, 2026
All 53 photos















About this home
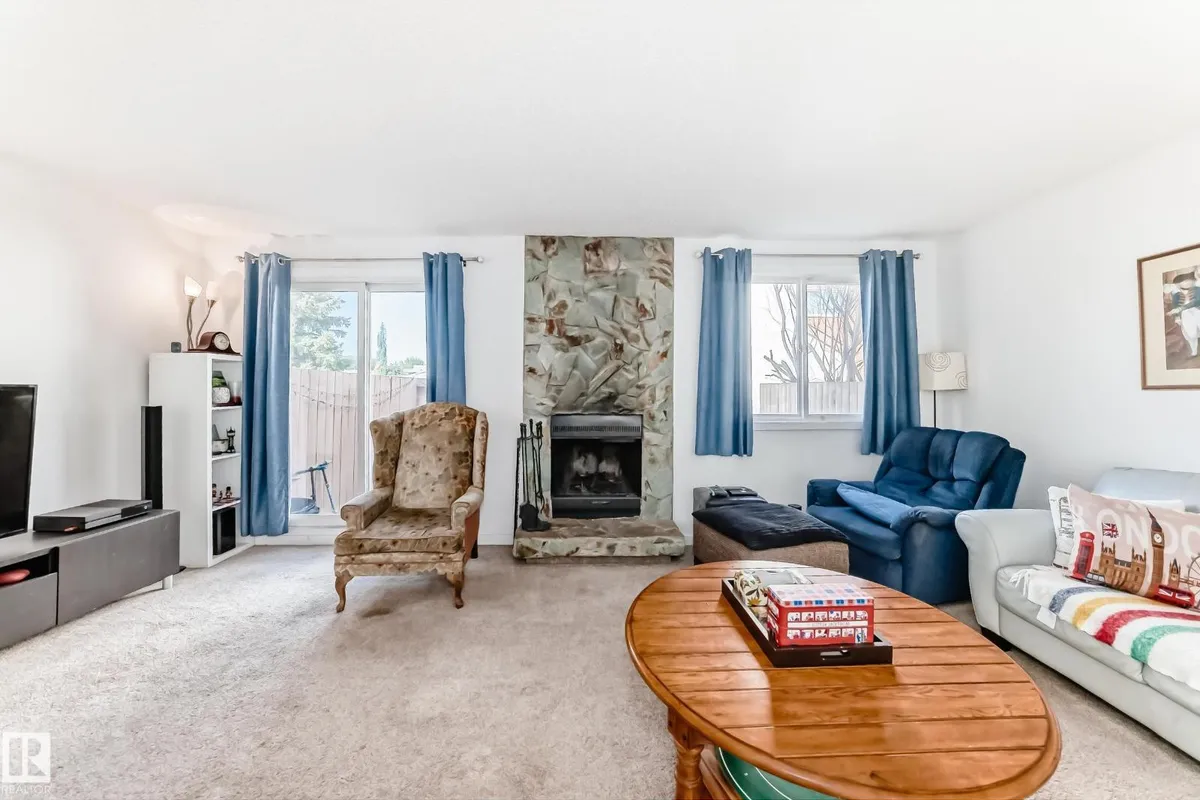
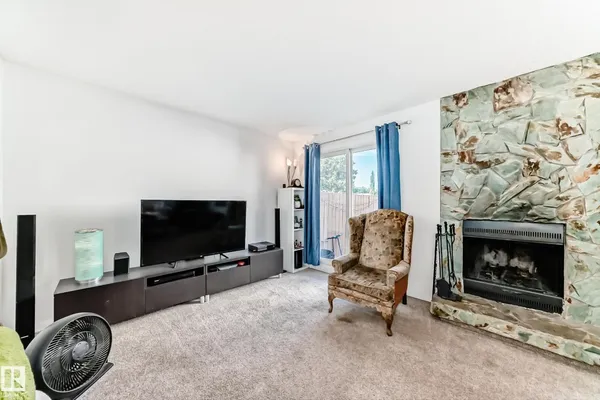
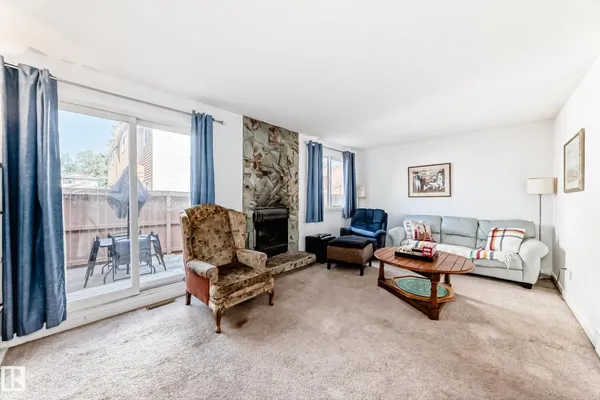
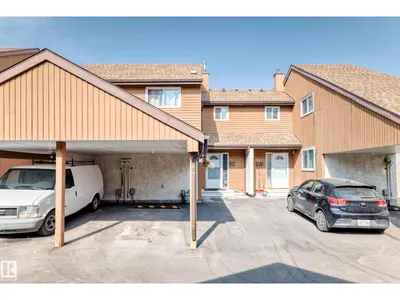
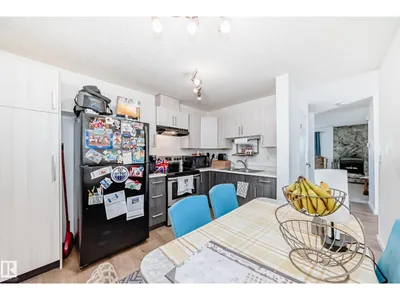
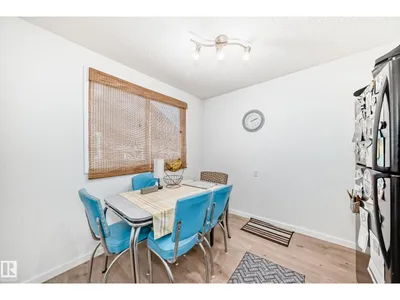
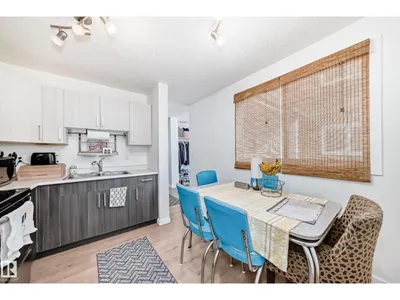
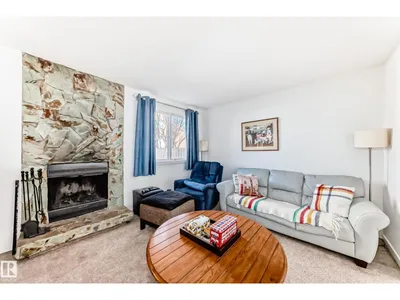
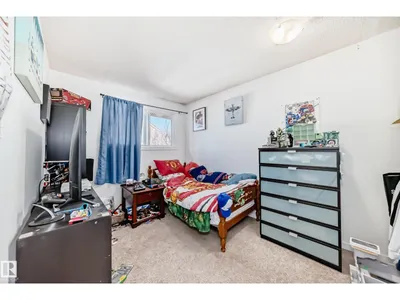
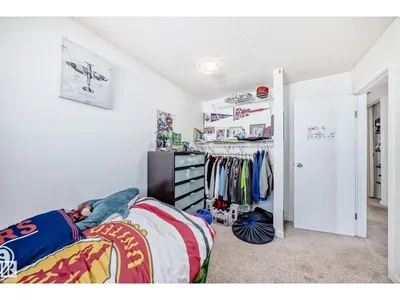
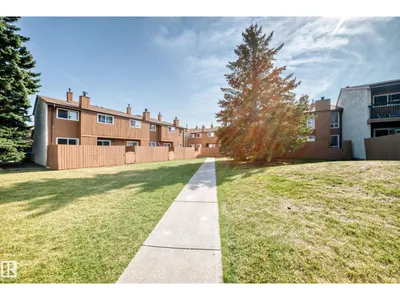
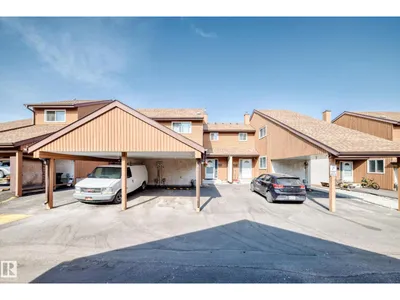
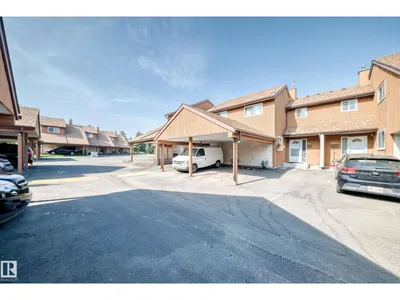
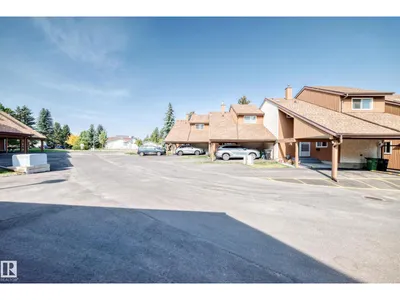
Fantastic location in the family-friendly community of Ormsby! The main floor offers a bright, open-concept living and dining area with newer vinyl plank flooring, plus an updated kitchen and bathrooms. Upstairs you’ll find three spacious bedrooms and a full 4-piece bath. Enjoy the privacy of a fenced backyard and the convenience of a single carport right out front. Just minutes to Ormsby School (K-6), bus route 916 with direct access to Lewis Farms and West Edmonton Mall, scenic walking trails, and shopping at The Marketplace at Callingwood. A wonderful opportunity to own in a well-connected west Edmonton neighbourhood—welcome home!
Details
- Type
- Row / Townhouse
- Bedrooms
- 3
- Bathrooms
- 2
- Living area
- 982 sq ft
- Year built
- 1978
- Neighbourhood
- Ormsby Place
- Heating
- Forced air
- Basement
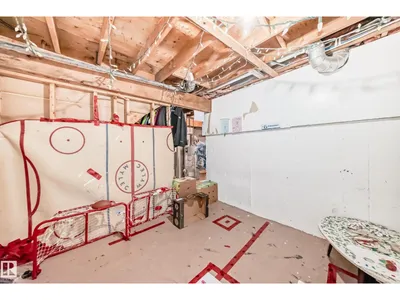
- Unfinished, Full
- Condo fee
- $418 Monthly
Room dimensions
| Room | Level | Size |
|---|---|---|
| Living room | Main level | 5.92 × 3.43 meters |
| Dining room | Main level | 1.10 × 3.66 meters |
| Kitchen | Main level | 2.02 × 3.66 meters |
| Primary Bedroom | Upper Level | 3.18 × 3.40 meters |
| Bedroom 2 | Upper Level | 2.62 × 3.23 meters |
| Bedroom 3 | Upper Level | 3.18 × 2.88 meters |
School zone
Schools this address is designated for
- Elementary
- Ormsby (Edmonton Public)
- Junior high
- S. Bruce Smith (Edmonton Public)
- High school
- Jasper Place (Edmonton Public)
- Catholic
- St. Martha (0.8 km), H.E. Beriault (2.8 km), St. Oscar Romero (0.9 km)
Public designations from Edmonton Public Schools attendance areas; Catholic schools shown are the nearest, as the Catholic board publishes no boundaries. Confirm with the school before relying on it.
Listing courtesy of Nigel McLean, REMAX River City. Data provided through the REALTOR.ca DDF® and deemed reliable but not guaranteed. Living area is as reported by the listing brokerage under the Residential Measurement Standard where it applies; verify before relying on it. View on REALTOR.ca.