
3105 65 ST
Montrose Estates, Beaumont, T4X0G5
$699,900
ActiveMLS® E4485481, updated Aug 14, 2026
All 55 photos








About this home
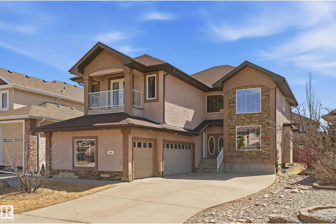
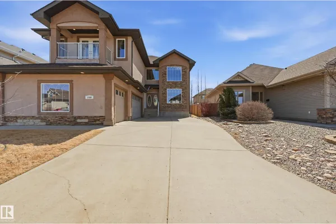
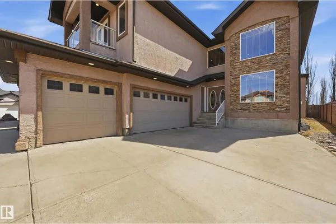
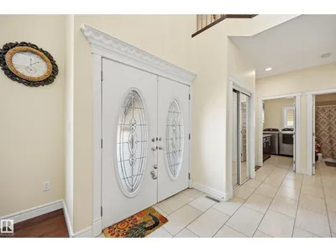
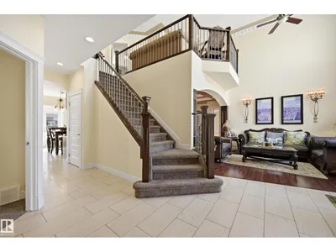
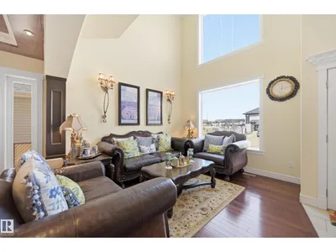
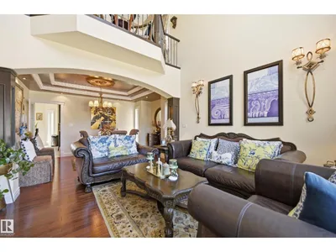
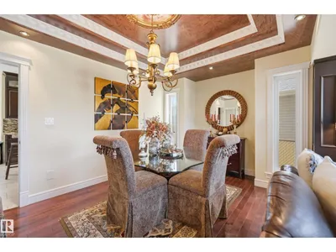
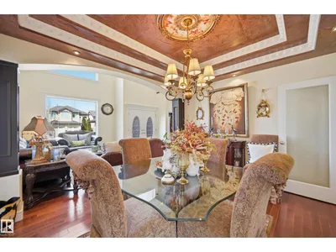
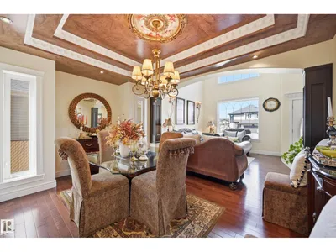
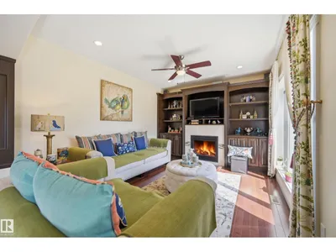
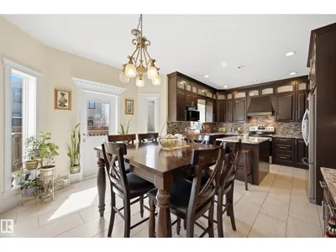
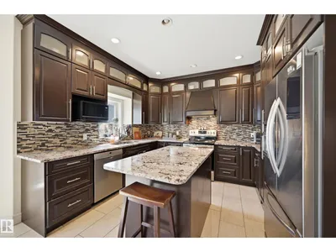
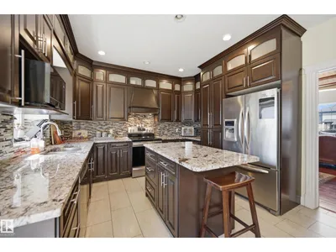
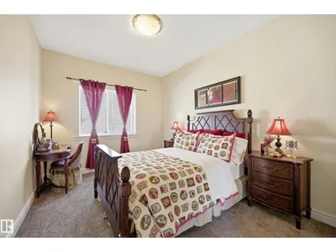
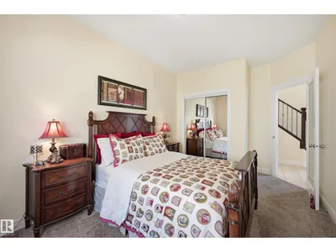
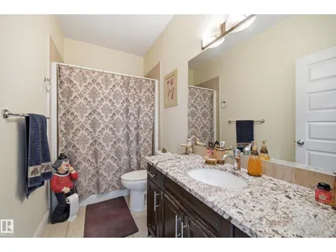
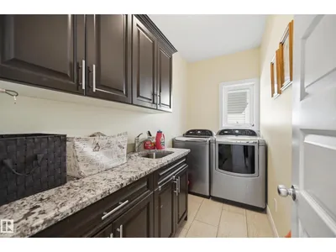
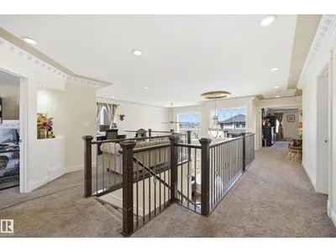
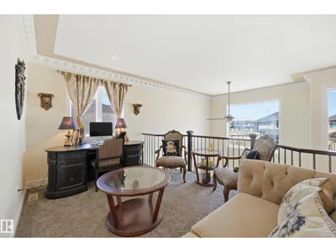
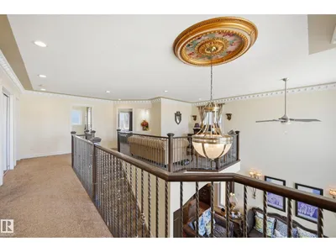
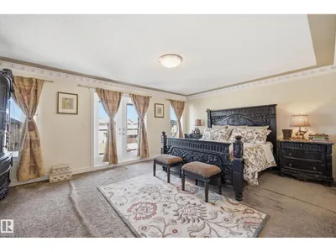
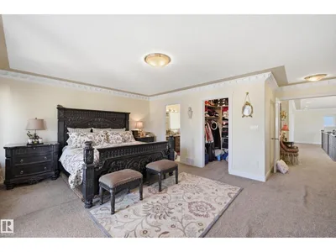
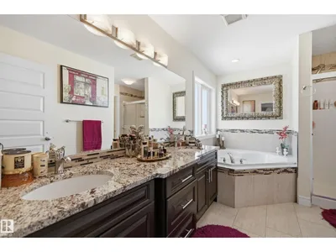
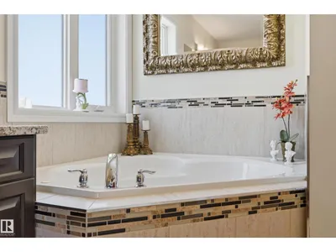
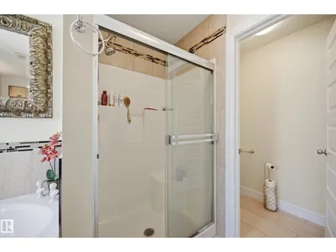
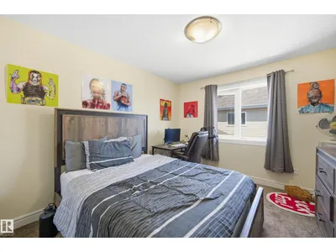
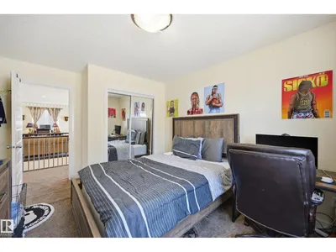
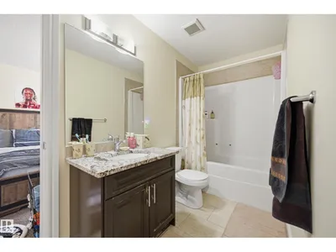
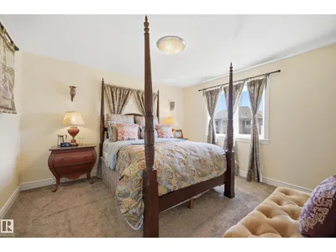
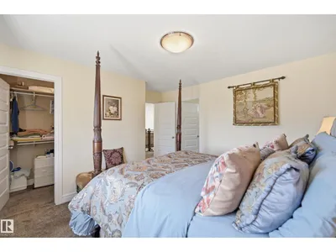
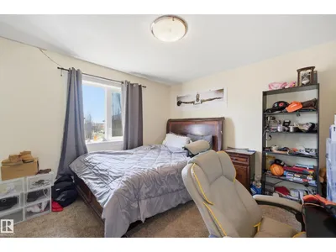
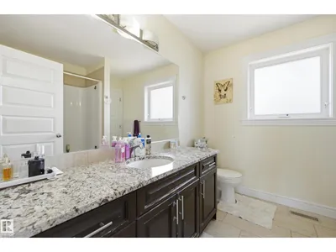
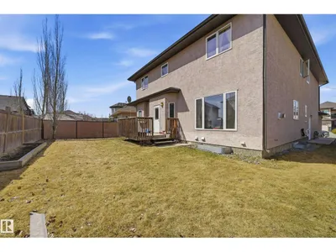
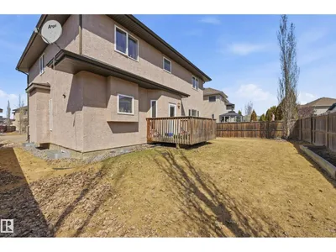
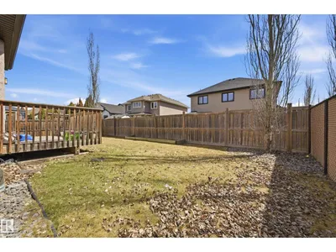
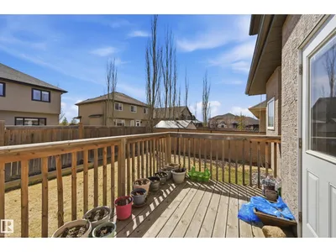
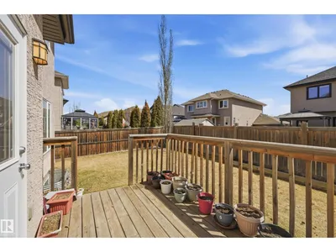
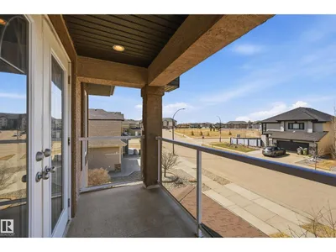
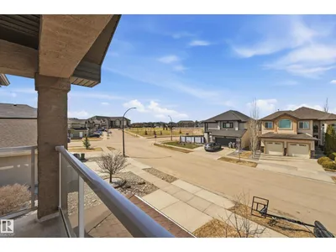
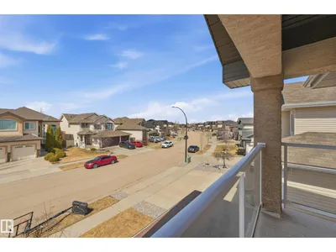
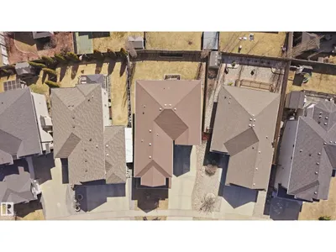
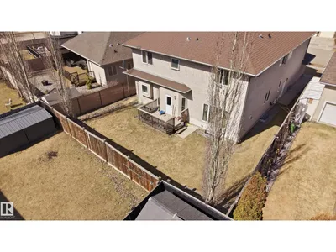
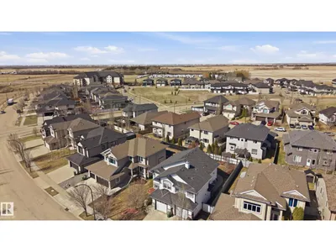
Welcome to this exceptional luxury residence in prestigious Montrose Estates in Beaumont. Offering 2,965 sq/ft of refined living space, this stunning home features 5 bedrooms & 4 full baths, including a main floor bedroom ideal for guests or multigenerational living. A grand formal living room with soaring vaulted ceilings creates an impressive first impression, while the elegant formal dining room is perfect for entertaining. The spacious family room is anchored by a cozy gas fireplace & flows into the beautifully appointed kitchen & dining areas. Upstairs offers 4 generous bedrooms including a luxurious primary retreat. Enjoy the triple attached garage, expansive rear yard & large deck ideal for outdoor gatherings. Situated in one of Beaumont’s most sought-after communities, this home combines timeless design, functionality & upscale living in a prime location.
Details
- Type
- House
- Bedrooms
- 5
- Bathrooms
- 4
- Living area
- 2,965 sq ft
- Year built
- 2010
- Neighbourhood
- Montrose Estates
- Parking
- 6
- Heating
- Forced air
- Basement
- Unfinished, Full
Room dimensions
| Room | Level | Size |
|---|---|---|
| Living room | Main level | 4.39 × 3.66 meters |
| Dining room | Main level | 3.90 × 3.17 meters |
| Kitchen | Main level | 3.66 × 3.26 meters |
| Family room | Main level | 3.66 × 3.32 meters |
| Primary Bedroom | Upper Level | 5.79 × 4.33 meters |
| Bedroom 2 | Upper Level | 3.51 × 3.20 meters |
| Bedroom 3 | Upper Level | 3.57 × 3.41 meters |
| Bedroom 4 | Upper Level | 3.90 × 3.44 meters |
| Bonus Room | Upper Level | 3.93 × 2.99 meters |
| Bedroom 5 | Main level | 3.90 × 2.93 meters |
Listing courtesy of Robby Halabi, Rimrock Real Estate. Data provided through the REALTOR.ca DDF® and deemed reliable but not guaranteed. Living area is as reported by the listing brokerage under the Residential Measurement Standard where it applies; verify before relying on it. View on REALTOR.ca.