
#408 1350 WINDERMERE WY SW
Windermere, Edmonton, T6W2J3
$674,000
ActiveMLS® E4485206, updated Oct 15, 2026

All 66 photos







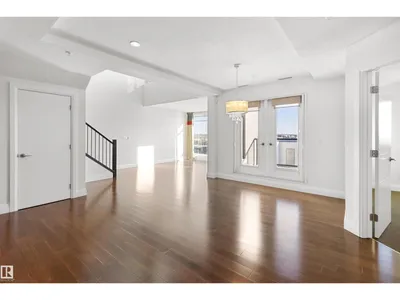
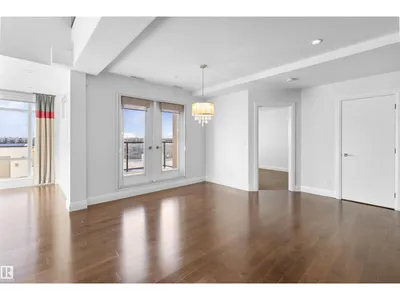

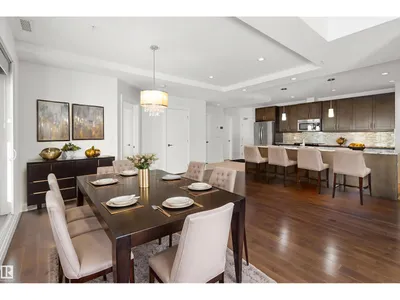

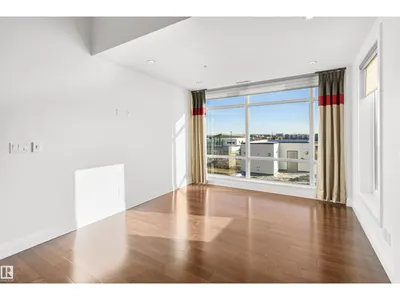

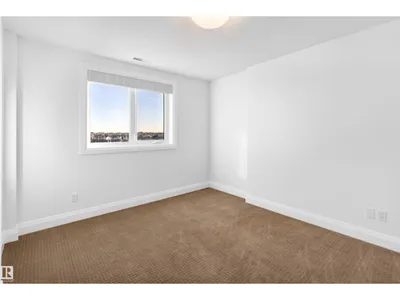
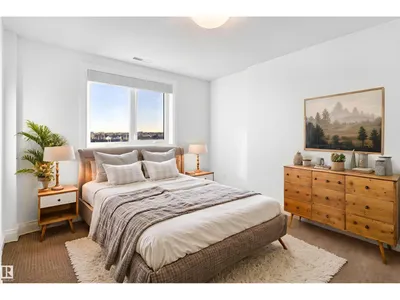
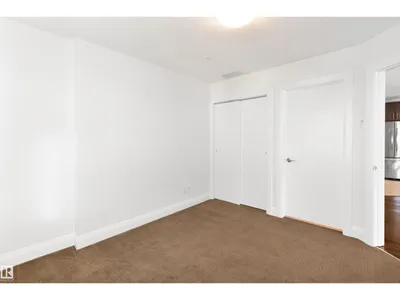


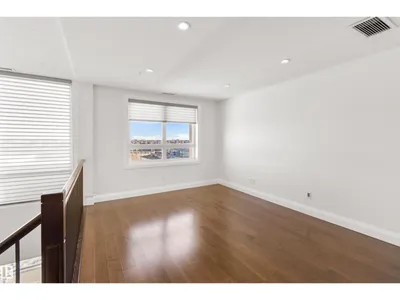













About this home
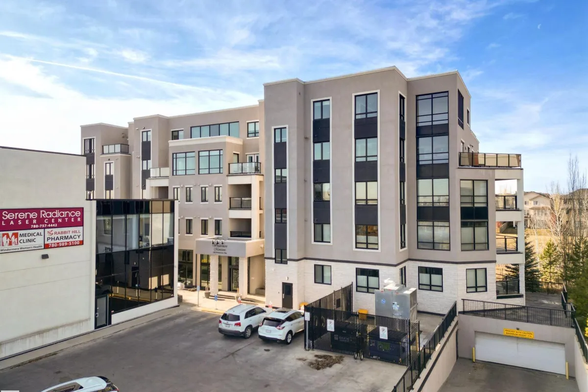
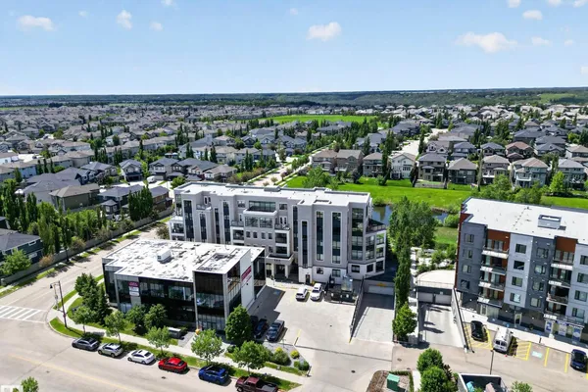
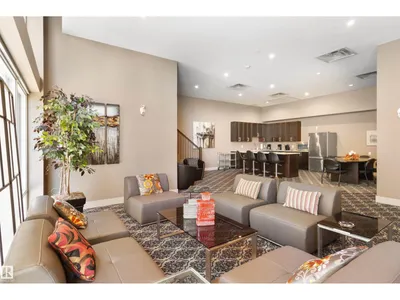
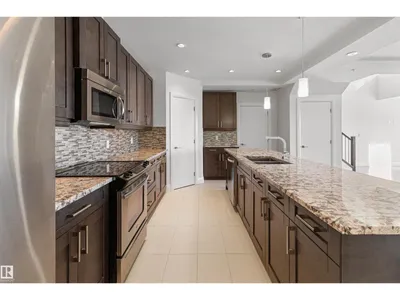
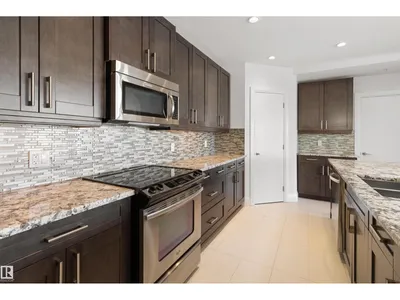
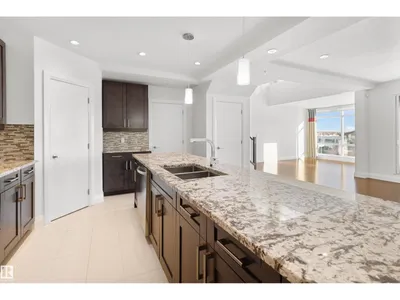
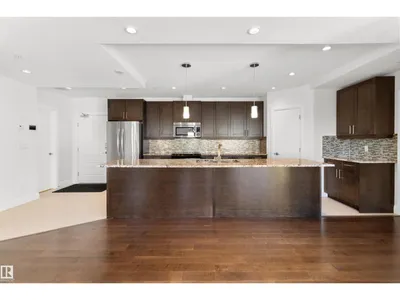
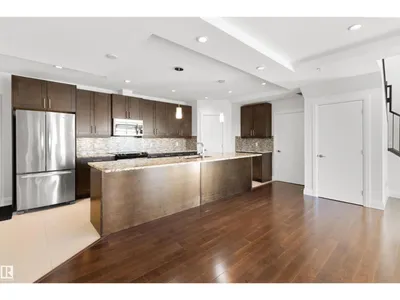
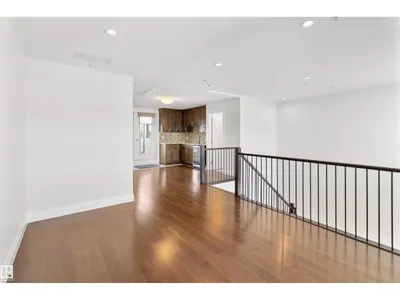
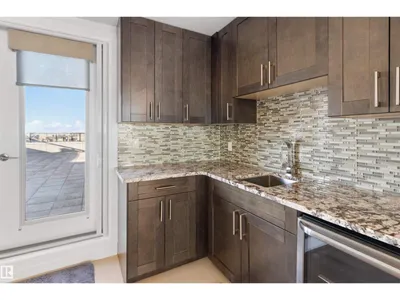
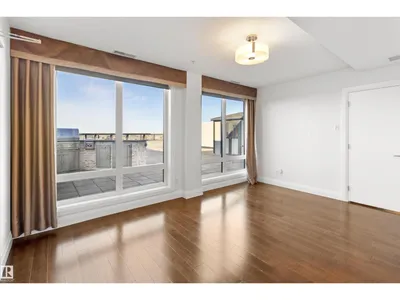
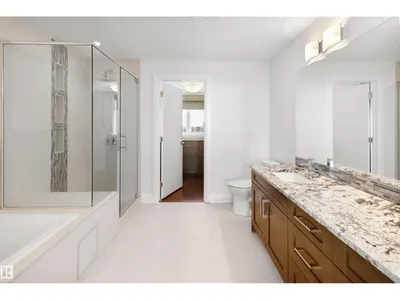
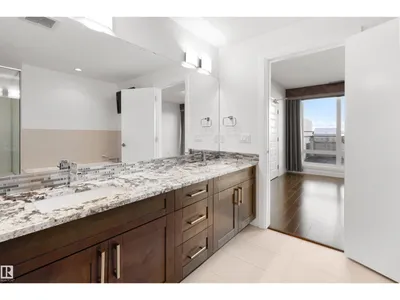
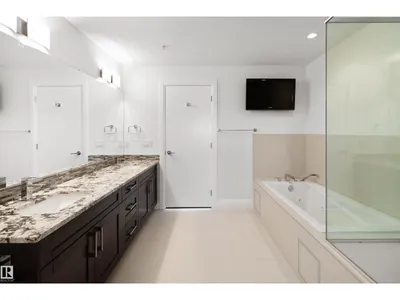
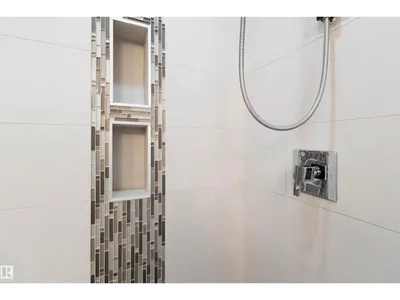
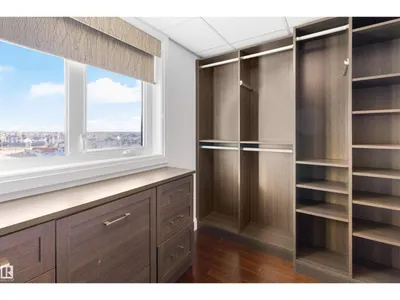
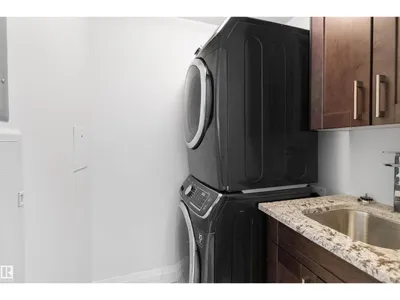
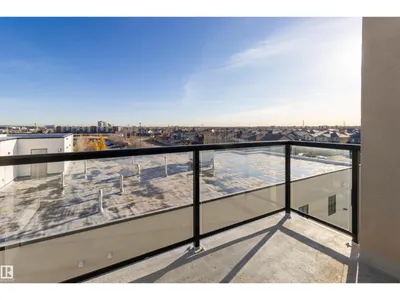
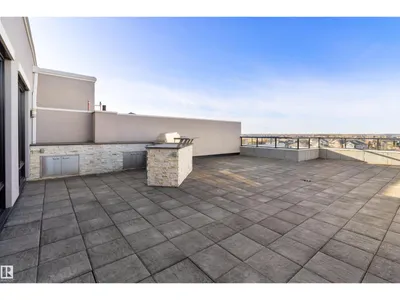
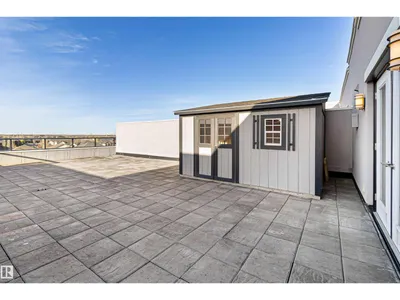
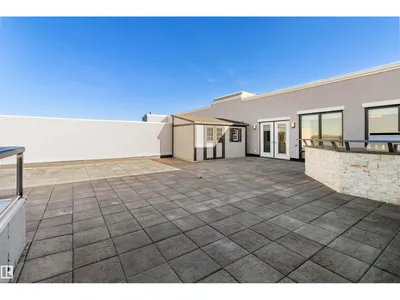
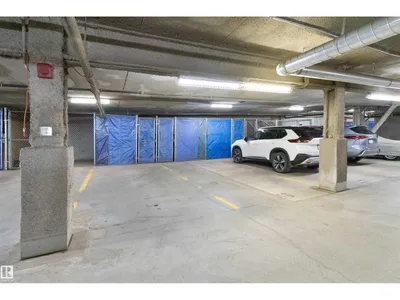
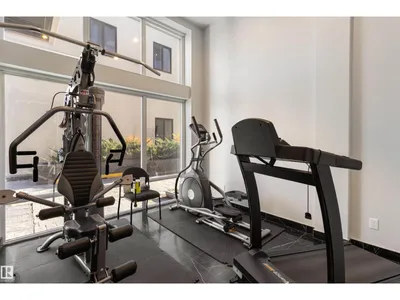
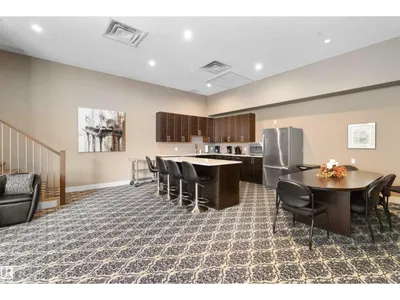
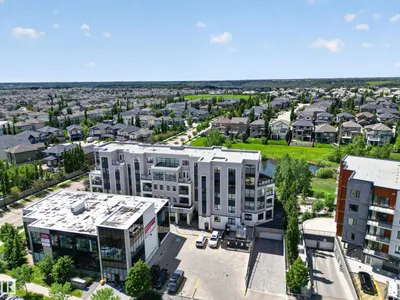
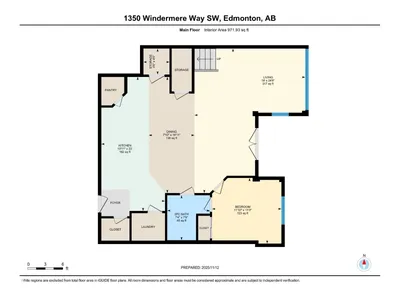
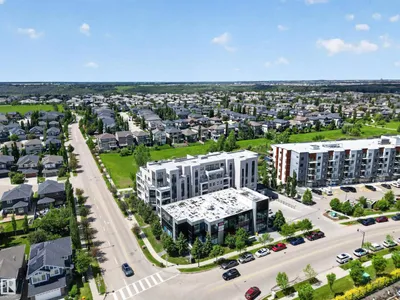
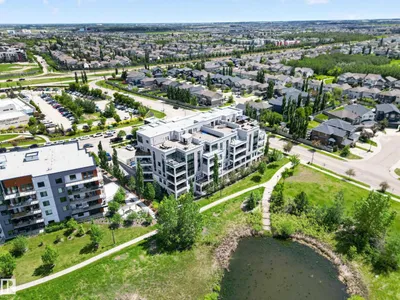
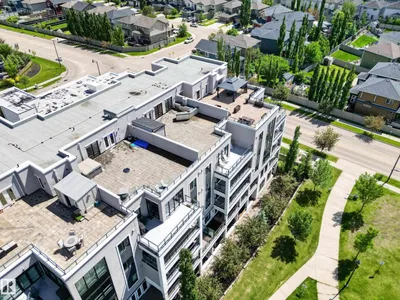
An Exceptional two-level penthouse offering upscale living in one of Edmonton’s most sought-after communities. Step inside to a beautifully designed kitchen featuring an oversized granite island, stainless steel appliances, and ample cabinetry — perfect for hosting or casual dining alike. The main floor offers an inviting living room, a bedroom with its own private ensuite, and access to a spacious deck ideal for relaxing. Upstairs, you’ll find a stylish flex space complete with a wet bar, half bath, and direct access to your private west-facing rooftop patio. Outfitted with an outdoor kitchen and BBQ station, this space is perfect for enjoying stunning sunsets and gatherings with friends. The primary suite delivers true luxury with a 5-piece spa-inspired ensuite and a walk-in closet featuring custom built-ins. This remarkable unit includes 2 underground parking stalls, each accompanied by its own private storage unit. Building offers premium amenities, including private lounge and fitness centre.
Details
- Type
- Apartment
- Bedrooms
- 2
- Bathrooms
- 3
- Living area
- 1,763 sq ft
- Year built
- 2013
- Neighbourhood
- Windermere
- Heating
- Heat Pump
- Basement
- None
- Condo fee
- $1,230 Monthly
Room dimensions
| Room | Level | Size |
|---|---|---|
| Living room | Main level | 7.54 × 5.78 meters |
| Dining room | Main level | 6.06 × 2.38 meters |
| Kitchen | Main level | 7.00 × 3.32 meters |
| Primary Bedroom | Upper Level | 4.74 × 3.86 meters |
| Bedroom 2 | Main level | 3.42 × 3.61 meters |
| Bonus Room | Upper Level | 3.67 × 2.24 meters |
| Storage | Main level | 1.35 × 1.36 meters |
| Loft | Upper Level | 4.68 × 7.31 meters |
School zone
Schools this address is designated for
- Elementary
- Constable Daniel Woodall (Edmonton Public)
- Junior high
- Riverbend (Edmonton Public)
- High school
- Lillian Osborne (Edmonton Public)
- Catholic
- St. John XXIII (1.0 km), Mother Margaret Mary (3.8 km)
Public designations from Edmonton Public Schools attendance areas; Catholic schools shown are the nearest, as the Catholic board publishes no boundaries. Confirm with the school before relying on it.
Listing courtesy of John Mattiello, RE/MAX Elite. Data provided through the REALTOR.ca DDF® and deemed reliable but not guaranteed. Living area is as reported by the listing brokerage under the Residential Measurement Standard where it applies; verify before relying on it. View on REALTOR.ca.