
12928 - 12930 101 ST NW
Lauderdale, Edmonton, T5E4E7
$899,900
ActiveMLS® E4484449, updated Jun 20, 2026


All 48 photos




















About this home
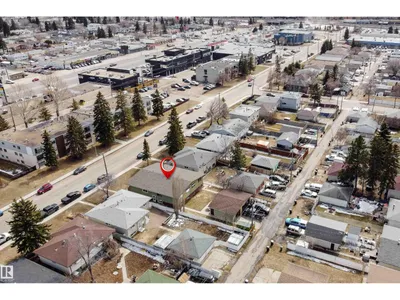
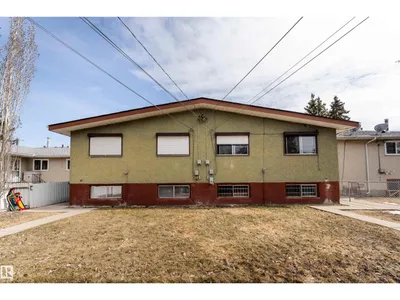
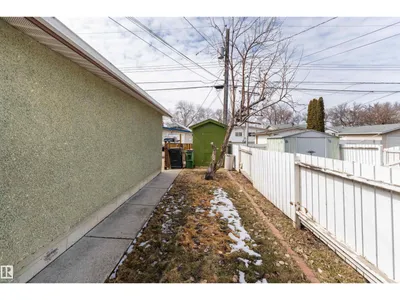
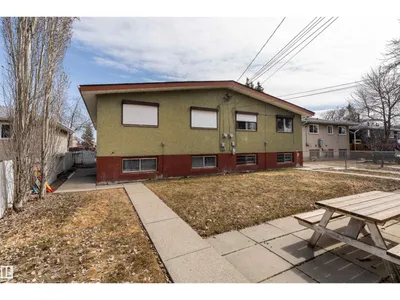
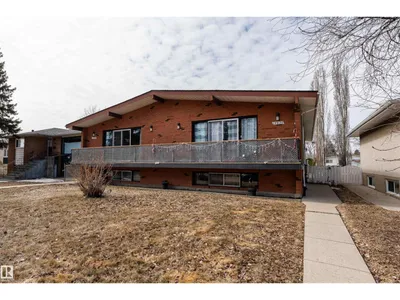
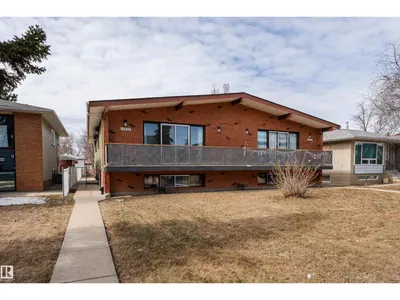
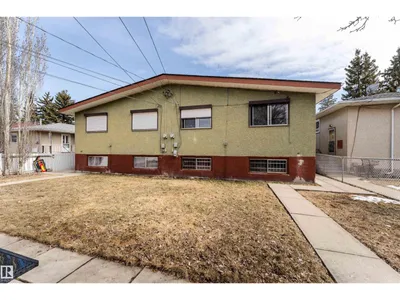
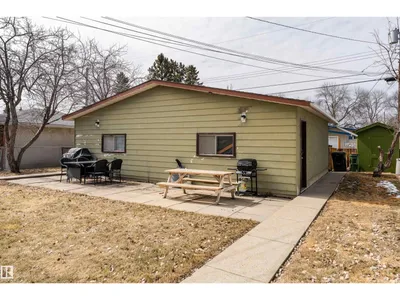
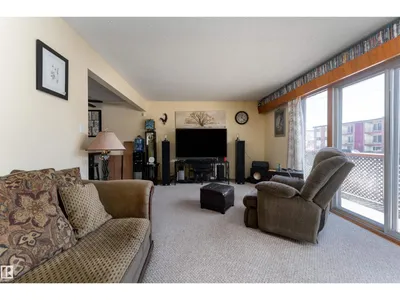
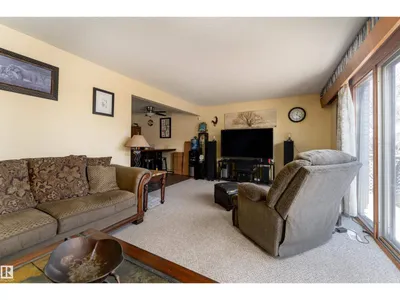
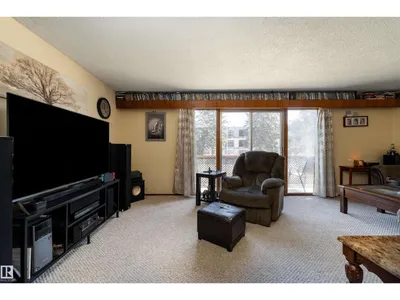
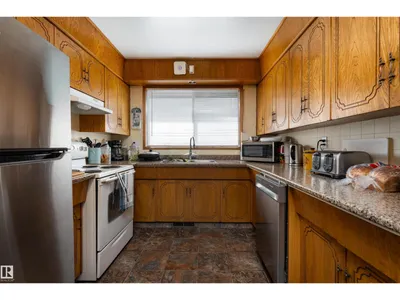
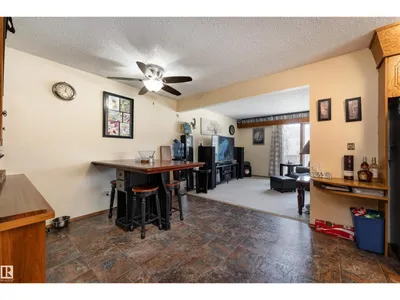
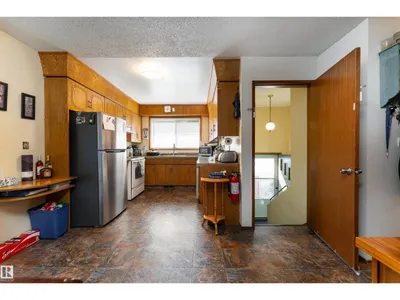
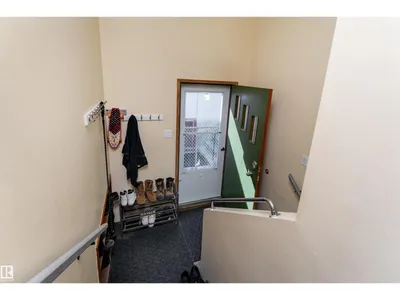
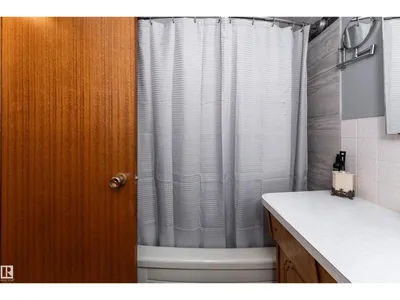
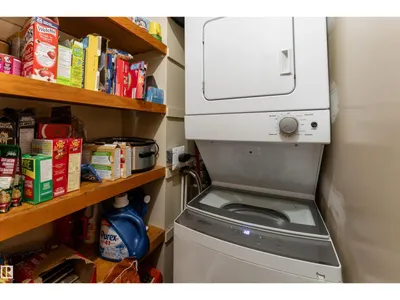
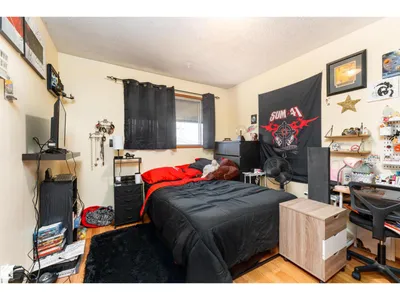
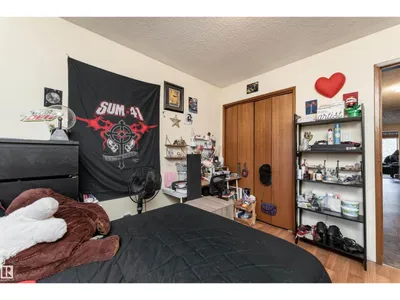
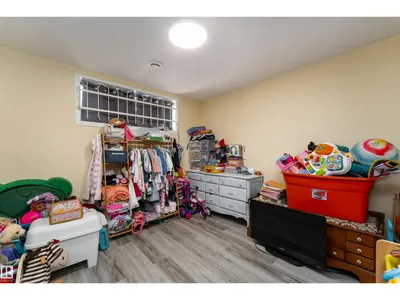
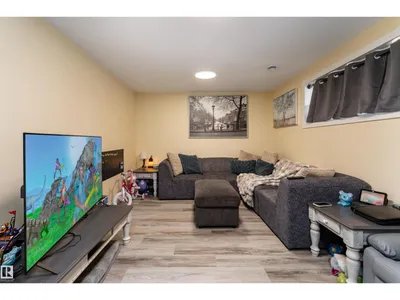
Get Inspired in Lauderdale! This fully tenanted side x side duplex offers unlimited potential with 10 bedrooms plus 2 dens and 2 illegal in-law suites. Each unit features a family room, large kitchen, and separate in-suite laundry and there own furnace. Triple garage (split double and single) on a massive lot. Turnkey condition with extensive capital improvements already done: new roof, new furnaces (12928: 2019; 12930: 2 units), all new appliances, new flooring in 3 of 4 units, whole-unit double drywall soundproofing, new cedar deck and railings, new wood fence, solid core doors, new storm door, and electrical to code. 12928 upper: new countertops, dishwasher, switches and fresh paint. 12930 lower: fully renovated with euro washer/dryer and vinyl plank flooring. 12930 upper: roller shutters and new washer/dryer. Under 4,500 sq ft. total living space. A rare opportunity to acquire a low-maintenance, high performing asset.
Details
- Type
- Duplex
- Bedrooms
- 9
- Bathrooms
- 4
- Living area
- 2,338 sq ft
- Year built
- 1974
- Neighbourhood
- Lauderdale
- Heating
- Forced air
- Basement
- Finished, Full
Room dimensions
| Room | Level | Size |
|---|---|---|
| Living room | Upper Level | |
| Dining room | Upper Level | |
| Kitchen | Upper Level | |
| Family room | Lower level | |
| Den | Lower level | |
| Primary Bedroom | Upper Level | |
| Bedroom 2 | Upper Level | |
| Bedroom 3 | Upper Level | |
| Bedroom 4 | Lower level | |
| Bedroom 5 | Lower level | |
| Bedroom 6 | Lower level | |
| Additional bedroom | Upper Level | |
| Bedroom | Upper Level | |
| Second Kitchen | Lower level |
School zone
Schools this address is designated for
- Elementary
- Lauderdale (Edmonton Public)
- Junior high
- Killarney (Edmonton Public)
- High school
- Queen Elizabeth (Edmonton Public)
- Catholic
- St. Matthew (1.3 km), St. Cecilia (1.2 km), Archbishop O'Leary (1.3 km)
Public designations from Edmonton Public Schools attendance areas; Catholic schools shown are the nearest, as the Catholic board publishes no boundaries. Confirm with the school before relying on it.
Listing courtesy of Errol Scott, Exp Realty. Data provided through the REALTOR.ca DDF® and deemed reliable but not guaranteed. Living area is as reported by the listing brokerage under the Residential Measurement Standard where it applies; verify before relying on it. View on REALTOR.ca.