
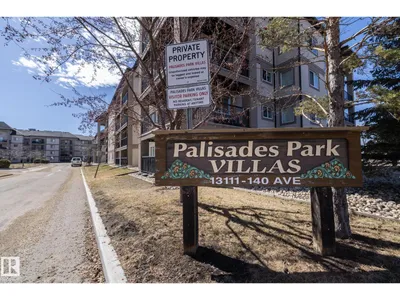
#209 13111 140 AV NW
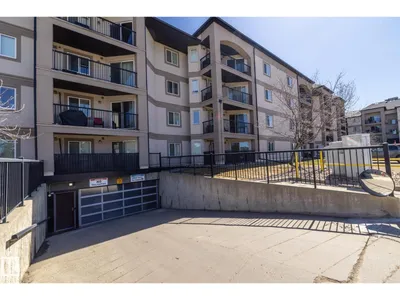
Pembina, Edmonton, T6V0B1
$228,500
ActiveMLS® E4484403, updated Oct 15, 2026


All 48 photos









About this home
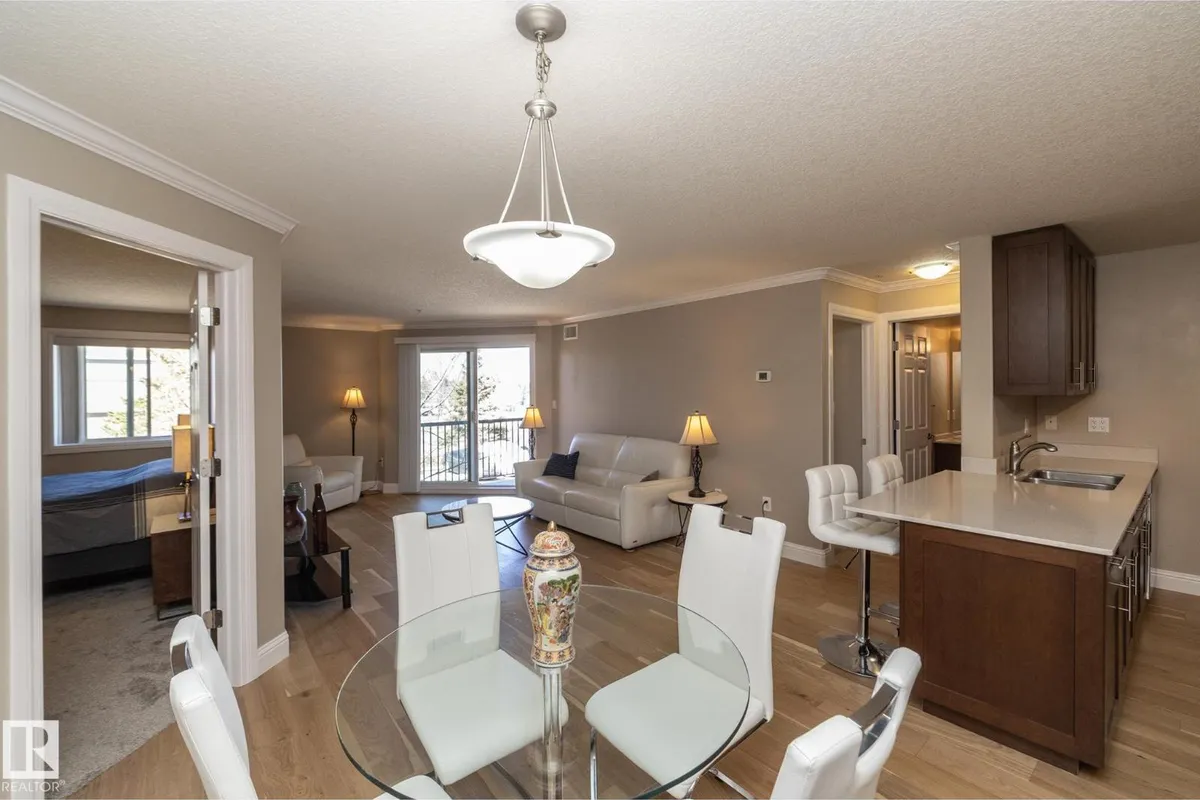
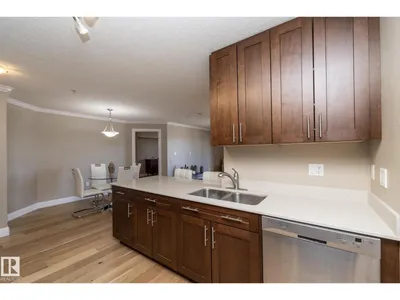
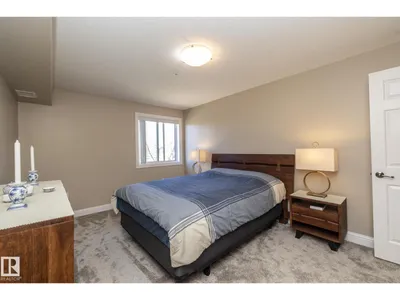
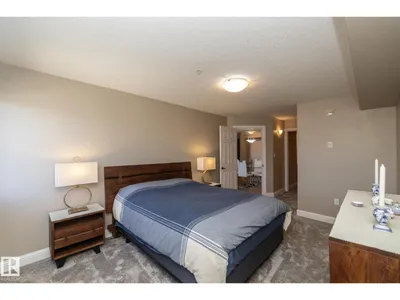
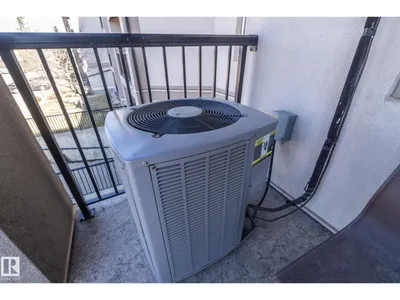
Welcome to this updated condo in the desirable Pembina community of Edmonton. This inviting 2-bedroom home offers a perfect blend of modern upgrades and everyday comfort, ideal for first-time buyers, down-sizers, or investors. Step inside to discover elegant engineered hardwood flooring that flows through the main living spaces, complemented by newer paint and updated blinds that create a fresh, contemporary feel. The kitchen and both bathrooms have been renovated with new cabinetry and quartz countertops, offering both style and functionality. The well-designed layout features split-end bedrooms (ensuite off the master), with newer plush carpet underfoot, while the bathrooms are finished with ceramic tile for a clean, modern touch. Enjoy the convenience of in-suite laundry, along with the comfort of central air conditioning for year-round climate control. This move-in-ready home combines tasteful upgrades with practical features, all in a great location close to schools, shopping, and everyday amenities.
Details
- Type
- Apartment
- Bedrooms
- 2
- Bathrooms
- 2
- Living area
- 966 sq ft
- Year built
- 2005
- Neighbourhood
- Pembina
- Heating
- Forced air
- Basement
- None
- Condo fee
- $495 Monthly
Room dimensions
| Room | Level | Size |
|---|---|---|
| Living room | Main level | 6.70 × 3.55 meters |
| Dining room | Main level | 3.86 × 2.99 meters |
| Kitchen | Main level | 2.96 × 2.87 meters |
| Primary Bedroom | Main level | 6.52 × 3.34 meters |
| Bedroom 2 | Main level | 3.67 × 3.53 meters |
School zone
Schools this address is designated for
- Elementary
- Hilwie Hamdon (Edmonton Public)
- Junior high
- Hilwie Hamdon (Edmonton Public)
- High school
- Ross Sheppard (Edmonton Public)
- Catholic
- St. Angela (0.6 km), Sir John Thompson (1.1 km), CCAC-Westmount (3.8 km)
Public designations from Edmonton Public Schools attendance areas; Catholic schools shown are the nearest, as the Catholic board publishes no boundaries. Confirm with the school before relying on it.
Listing courtesy of Tammy Solem, Exp Realty. Data provided through the REALTOR.ca DDF® and deemed reliable but not guaranteed. Living area is as reported by the listing brokerage under the Residential Measurement Standard where it applies; verify before relying on it. View on REALTOR.ca.