
7607 70 AV NW
Avonmore, Edmonton, T6C0A3
$545,255
ActiveMLS® E4484340, updated Apr 27, 2026


All 38 photos








About this home
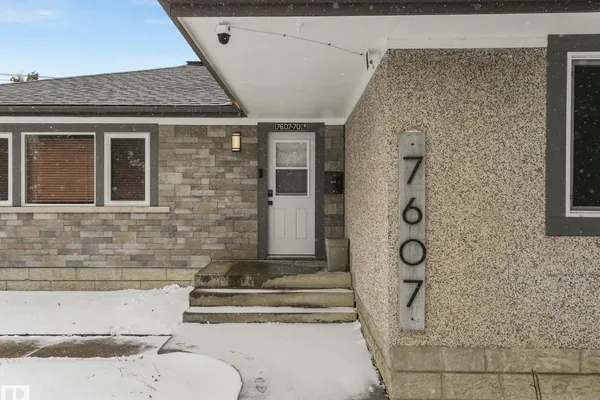
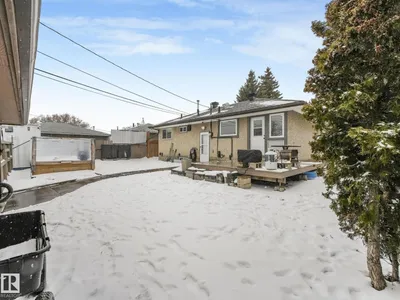
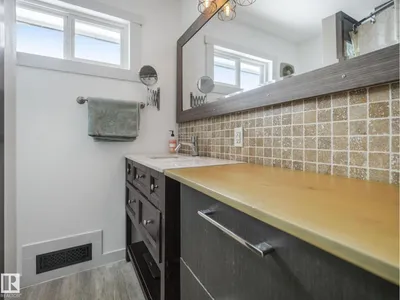
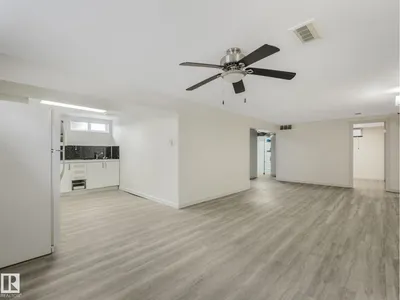
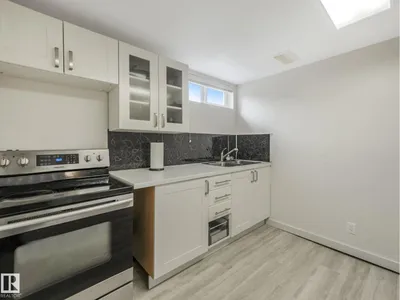
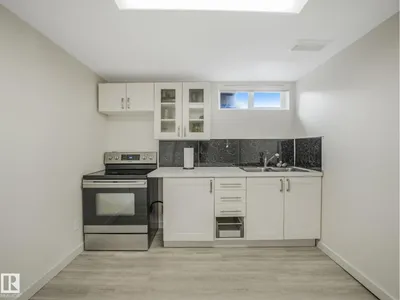
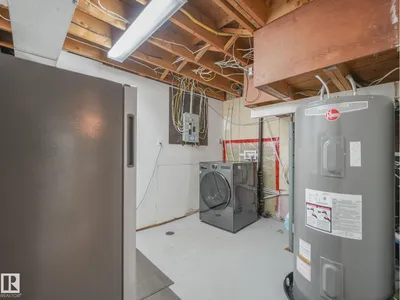
Put your hammer and paint brush away. This one is move-in ready. Located in the mature central Avonmore neighbourhood, it is just minutes to the LRT, Millcreek Ravine trails and bike paths and a short drive to all amenities. This home sits on a large lot with a south facing fenced yard and a single garage. The large deck is perfect for your summer BBQ's and your downtime. From the exterior to the interior this home has had a total facelift over the years. The original 3 bedroom main floor has been converted to a two bedroom making the Master bedroom super spacious. Several walls have been redrywalled. There is new flooring throughout, newer kitchen and bath and the basement has been finished with a summer kitchen large family room and two extra rooms which can be easily converted into 2 additional bedrooms.
Details
- Type
- House
- Bedrooms
- 2
- Bathrooms
- 2
- Living area
- 1,131 sq ft
- Year built
- 1956
- Neighbourhood
- Avonmore
- Parking
- 3
- Heating
- Forced air
- Basement
- Full, Other, See Remarks
Room dimensions
| Room | Level | Size |
|---|---|---|
| Living room | Main level | |
| Dining room | Main level | |
| Kitchen | Main level | |
| Den | Basement | |
| Primary Bedroom | Main level | |
| Bedroom 2 | Main level | |
| Hobby room | Basement | |
| Recreation room | Basement | |
| Second Kitchen | Basement |
School zone
Schools this address is designated for
- Elementary
- Avonmore (Edmonton Public)
- Junior high
- Avonmore, Kenilworth (Edmonton Public)
- High school
- McNally (Edmonton Public)
- Catholic
- J.H. Picard (2.7 km)
Public designations from Edmonton Public Schools attendance areas; Catholic schools shown are the nearest, as the Catholic board publishes no boundaries. Confirm with the school before relying on it.
Listing courtesy of Paulette Maltais, MaxWell Polaris. Data provided through the REALTOR.ca DDF® and deemed reliable but not guaranteed. Living area is as reported by the listing brokerage under the Residential Measurement Standard where it applies; verify before relying on it. View on REALTOR.ca.