
#228 2305 35A AV NW
Wild Rose, Edmonton, T6T1Z2
$165,000
ActiveMLS® E4484142, updated Oct 18, 2026

All 45 photos

















About this home
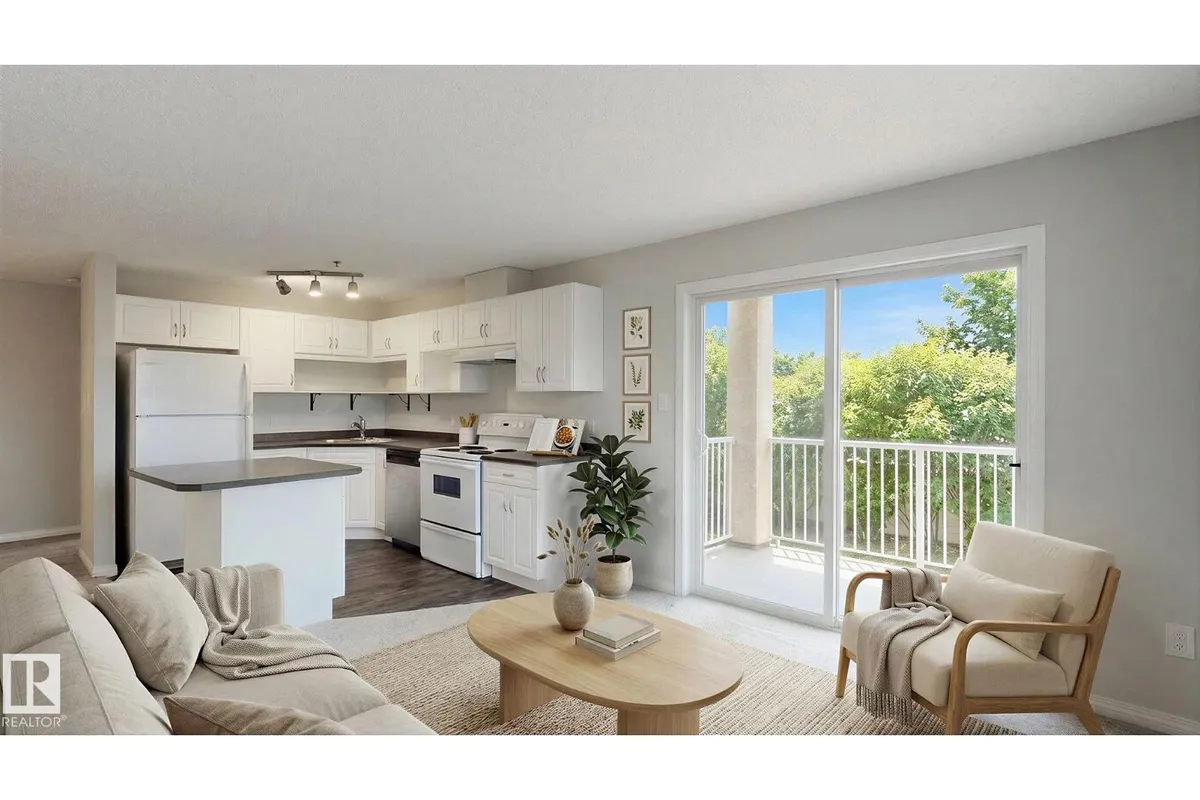
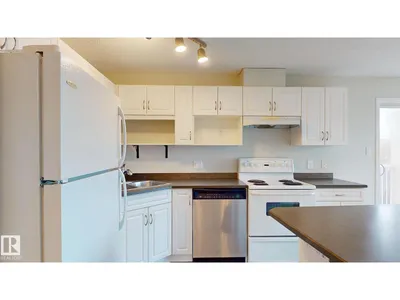
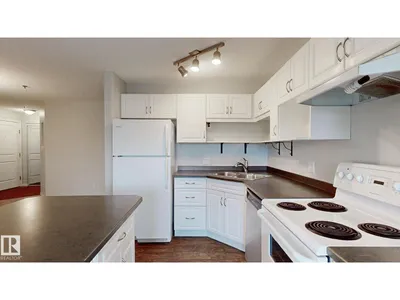
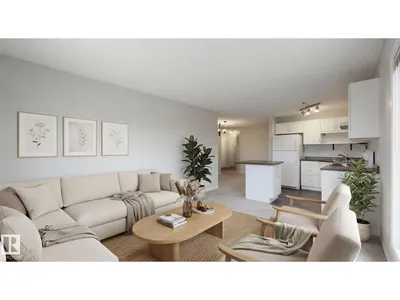
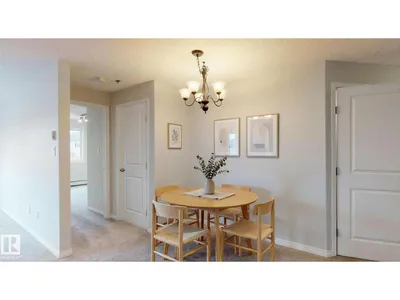
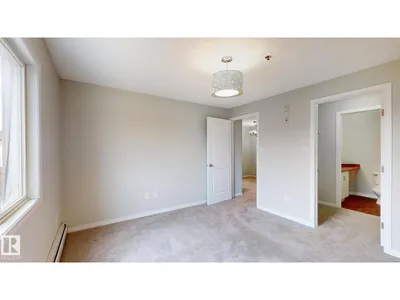
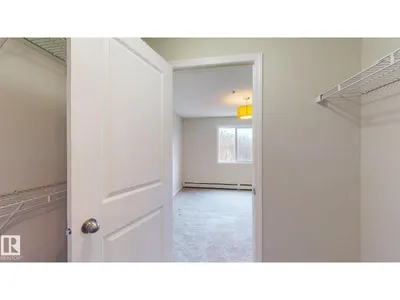
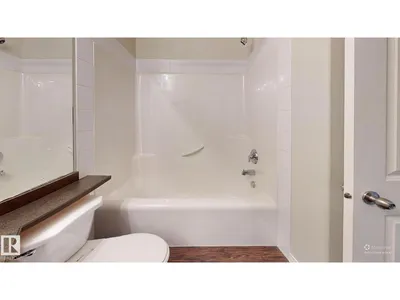
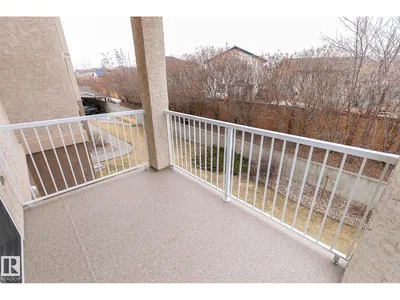
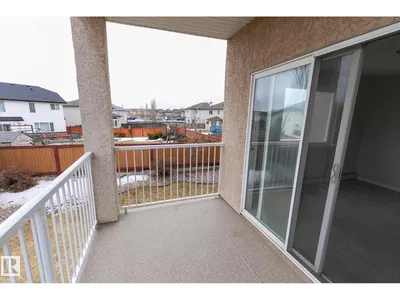
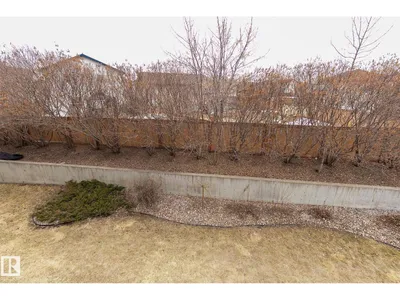
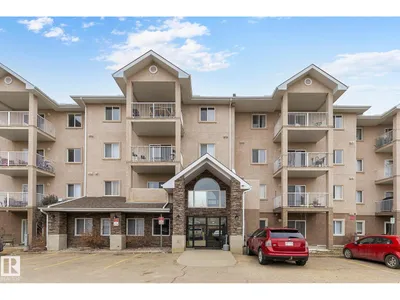
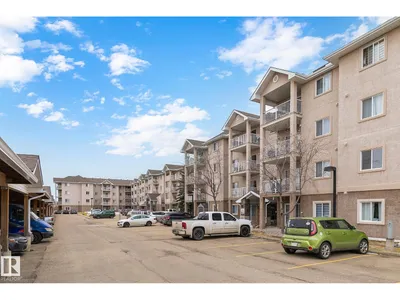
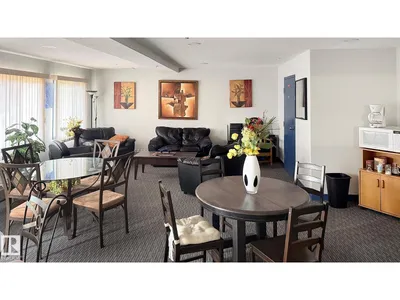
PRICED TO SELL! This great Corner Unit condo with south & east exposure gives you plenty of natural light and quick access to the parking area. 2 Bedroom, 2 Bathroom roomy condo is in immaculate condition. Just move in and enjoy! Features a covered parking stall which not all owners in this building have. Private from the deck with mature trees and grass area away from the parking lot. New Paint throughout. The kitchen is very functional with plenty of cabinets & a large island and dining area compliments the kitchen nicely. The living room has massive windows. The large master bedroom features a full 4 piece ensuite & a walk-through closet. There is insuite laundry & plenty of closets/storage. Close to parks, schools, public transportation, shopping & the Meadows Community Recreation Centre & The Meadows Library!
Details
- Type
- Apartment
- Bedrooms
- 2
- Bathrooms
- 2
- Living area
- 861 sq ft
- Year built
- 2004
- Neighbourhood
- Wild Rose
- Heating
- Hot water radiator heat
- Basement
- None
- Condo fee
- $580 Monthly
Room dimensions
| Room | Level | Size |
|---|---|---|
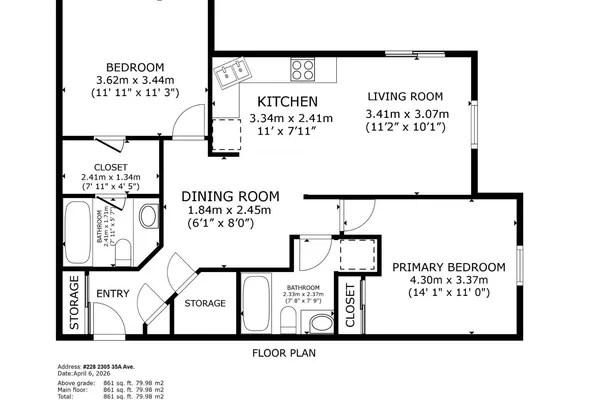
| Living room | Main level | 3.41 × 3.07 meters |
| Dining room | Main level | 1.84 × 2.45 meters |
| Kitchen | Main level | 3.34 × 2.41 meters |
| Primary Bedroom | Main level | 3.62 × 3.44 meters |
| Bedroom 2 | Main level | 4.30 × 3.37 meters |
School zone
Schools this address is designated for
- Elementary
- Velma E. Baker (Edmonton Public)
- Junior high
- Thelma Chalifoux (Edmonton Public)
- High school
- McNally (Edmonton Public)
- Catholic
- Mary Hanley (1.6 km), Father Michael Troy (0.4 km), Holy Trinity (4.5 km)
Public designations from Edmonton Public Schools attendance areas; Catholic schools shown are the nearest, as the Catholic board publishes no boundaries. Confirm with the school before relying on it.
Listing courtesy of Curtis Walters, RE/MAX Excellence. Data provided through the REALTOR.ca DDF® and deemed reliable but not guaranteed. Living area is as reported by the listing brokerage under the Residential Measurement Standard where it applies; verify before relying on it. View on REALTOR.ca.