
11138 126 ST E NW
Inglewood (Edmonton), Edmonton, T5M0P9
$669,800
ActiveMLS® E4483596, updated Oct 21, 2026


All 52 photos
















About this home
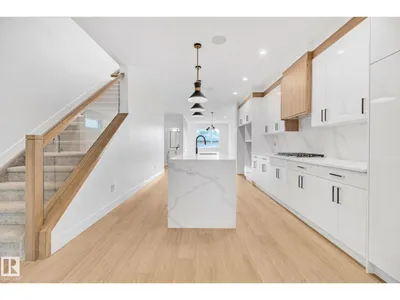
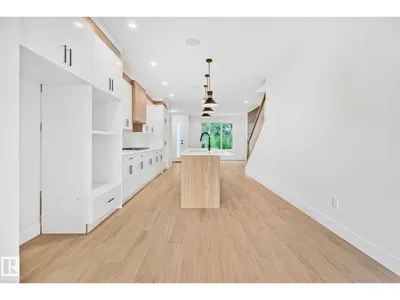
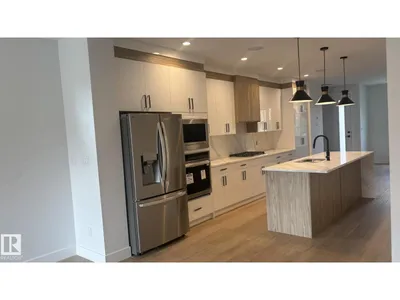
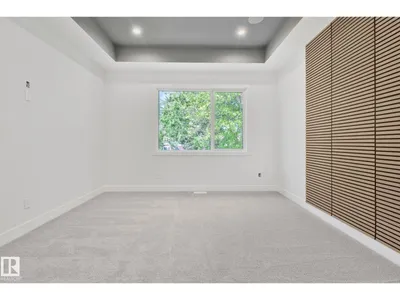
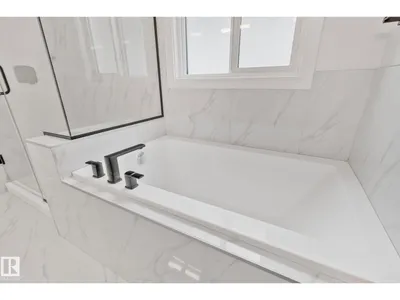
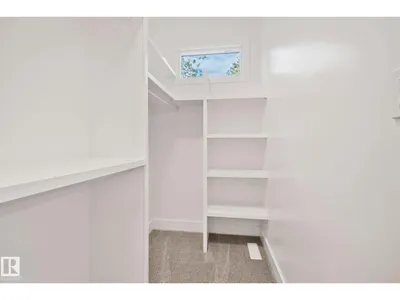
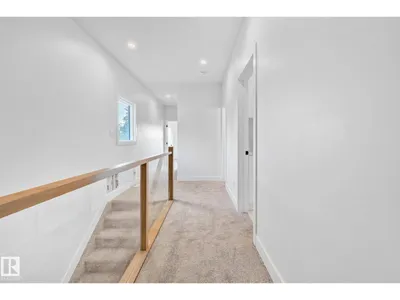
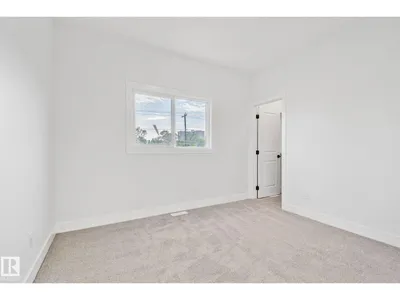
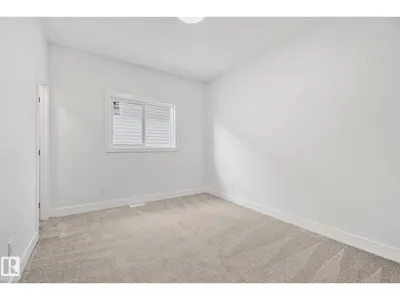
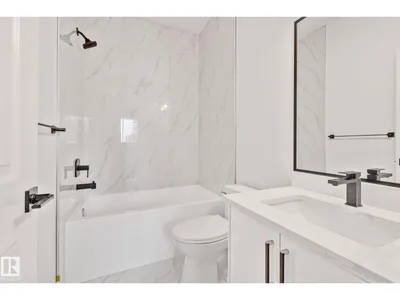
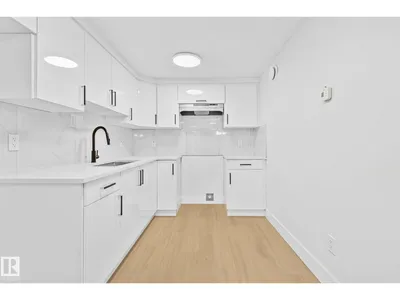
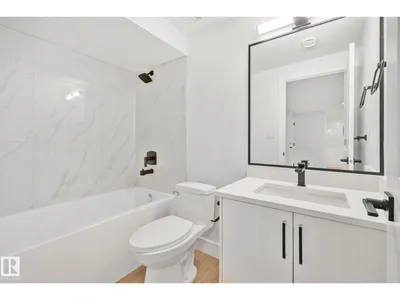
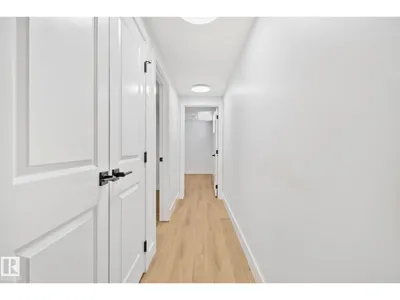
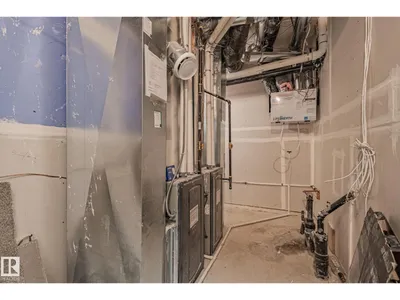
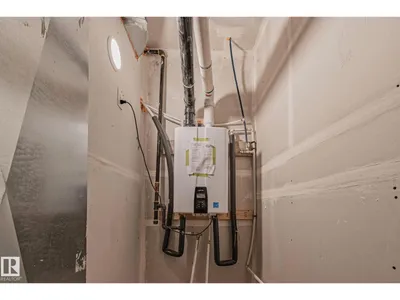
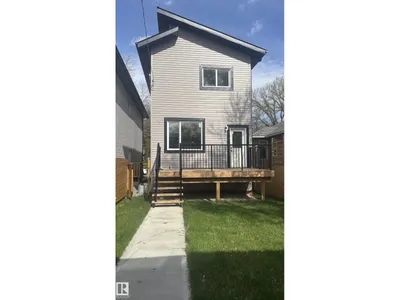
Stunning new Inglewood infill with a legal 2-bedroom basement suite!This modern 2-story offers 5 bedrooms and 4 bathrooms with upgraded finishes,featuring about 1,925 sqft.plus a fully finished legal 2-bedroom basement with 9' ceilings,full kitchen with 5 appliances,Private entrance-perfect for rental income or extended family.The mainfloor has a bright open layout with an elegant feature wall and fireplace,large chef's kitchen with quartz counters and waterfall island,spacious dining area and a sunny family room that opens onto the back deck.Upstairs you'll find three bedrooms with walk-in closets,including a beautifull primary suite with a spa-style ensuite.Outside,enjoy a largelandscapedyard,convenient mudroom off the deck anda double detached garage with access alley, all in a prime inglewood location,close to downtown,schools,park and transit.
Details
- Type
- House
- Bedrooms
- 5
- Bathrooms
- 4
- Living area
- 1,916 sq ft
- Year built
- 2025
- Neighbourhood
- Inglewood (Edmonton)
- Heating
- Forced air
- Basement
- Finished, Full, Suite
Room dimensions
| Room | Level | Size |
|---|---|---|
| Living room | Main level | 4.96 × 3.50 meters |
| Dining room | Main level | 4.87 × 3.45 meters |
| Kitchen | Main level | 6.33 × 4.23 meters |
| Family room | Main level | 3.74 × 3.05 meters |
| Primary Bedroom | Upper Level | 4.08 × 3.96 meters |
| Bedroom 2 | Upper Level | 3.72 × 3.05 meters |
| Bedroom 3 | Upper Level | 3.47 × 3.05 meters |
| Second Kitchen | Basement | 2.75 × 2.62 meters |
| Bedroom 5 | Basement | 3.17 × 2.92 meters |
| Bedroom 6 | Basement | 3.17 × 2.92 meters |
School zone
Schools this address is designated for
- Elementary
- Inglewood (Edmonton Public)
- Junior high
- Westmount (Edmonton Public)
- High school
- Ross Sheppard (Edmonton Public)
- Catholic
- St. Vincent (1.9 km), St. Mark (1.2 km), CCAC-Westmount (1.3 km)
Public designations from Edmonton Public Schools attendance areas; Catholic schools shown are the nearest, as the Catholic board publishes no boundaries. Confirm with the school before relying on it.
Listing courtesy of Paul Hundal, MaxWell Polaris. Data provided through the REALTOR.ca DDF® and deemed reliable but not guaranteed. Living area is as reported by the listing brokerage under the Residential Measurement Standard where it applies; verify before relying on it. View on REALTOR.ca.