
7934 77 AV NW
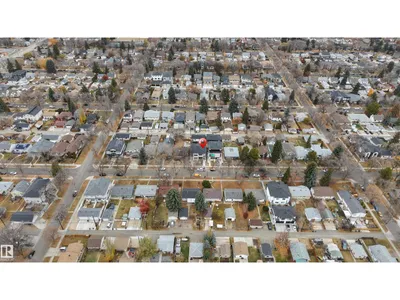
King Edward Park, Edmonton, T6C0K9
$659,900
ActiveMLS® E4483465, updated Apr 23, 2026


All 48 photos














About this home
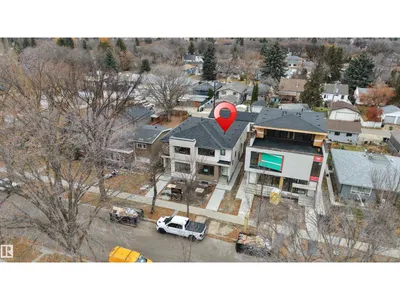
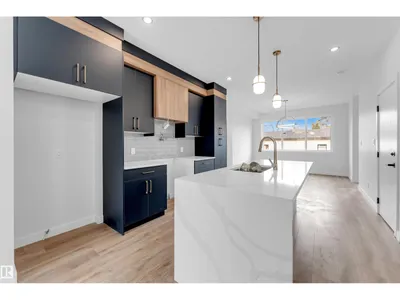
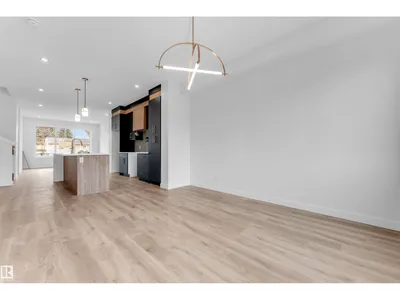
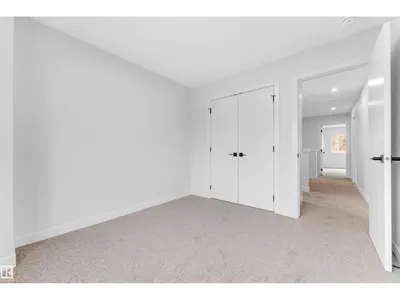
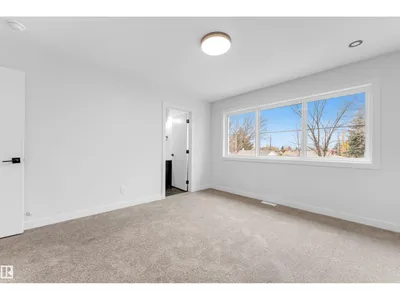
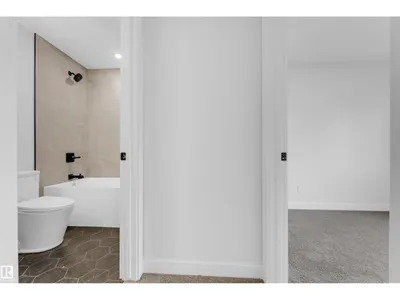
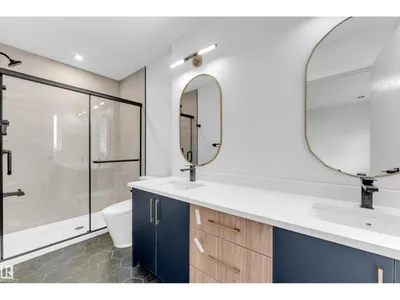
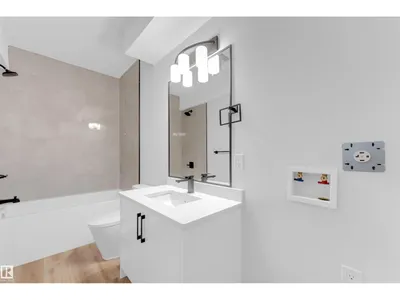
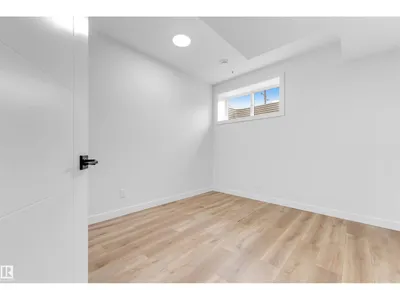
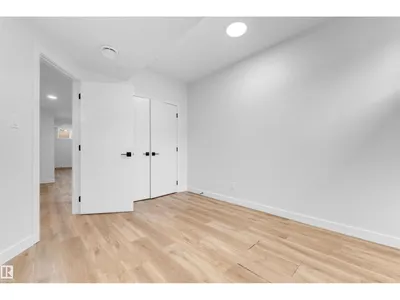
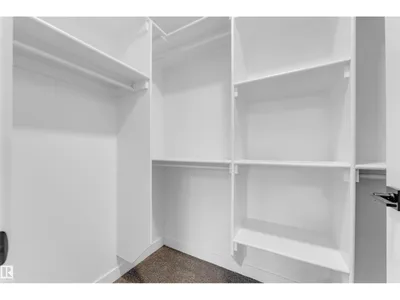
Beautiful half-duplex with fully finished Basement located in the desirable community of King Edward Park. Offering 1,566 sq. ft. of thoughtfully designed living space, this home features 3 spacious bedrooms and 2.5 bathrooms. The open-concept main floor boasts a huge kitchen with a large island, perfect for entertaining, along with expansive windows that fill the home with natural light. Finishes include durable vinyl flooring, tile in the bathrooms, and cozy carpet upstairs. With fully finished basement with Separate entrance that includes a 1-bedroom legal suite. The basement also features vinyl flooring for easy maintenance. This home comes with 2, 5, and 10-year warranty coverage, and appliances are included for both upstairs and in the basement.
Details
- Type
- Duplex
- Bedrooms
- 4
- Bathrooms
- 4
- Living area
- 1,567 sq ft
- Year built
- 2025
- Neighbourhood
- King Edward Park
- Heating
- Forced air
- Basement
- Finished, Full, Suite
Room dimensions
| Room | Level | Size |
|---|---|---|
| Living room | Main level | 3.85 × 4.82 meters |
| Dining room | Main level | 4.08 × 3.85 meters |
| Kitchen | Main level | 3.85 × 4.52 meters |
| Primary Bedroom | Upper Level | 4.15 × 3.50 meters |
| Bedroom 2 | Upper Level | 3.25 × 2.85 meters |
| Bedroom 3 | Upper Level | 3.72 × 3.20 meters |
| Bedroom 4 | Basement | 3.97 × 3.42 meters |
School zone
Schools this address is designated for
- Elementary
- Avonmore (Edmonton Public)
- Junior high
- Avonmore, Kenilworth (Edmonton Public)
- High school
- McNally (Edmonton Public)
- Catholic
- J.H. Picard (2.4 km)
Public designations from Edmonton Public Schools attendance areas; Catholic schools shown are the nearest, as the Catholic board publishes no boundaries. Confirm with the school before relying on it.
Listing courtesy of Priya Jasrotia, Century 21 Signature Realty. Data provided through the REALTOR.ca DDF® and deemed reliable but not guaranteed. Living area is as reported by the listing brokerage under the Residential Measurement Standard where it applies; verify before relying on it. View on REALTOR.ca.