
#203 5125 RIVERBEND RD NW
Brander Gardens, Edmonton, T6H5K5
$162,800
ActiveMLS® E4483373, updated May 14, 2026


All 22 photos







About this home
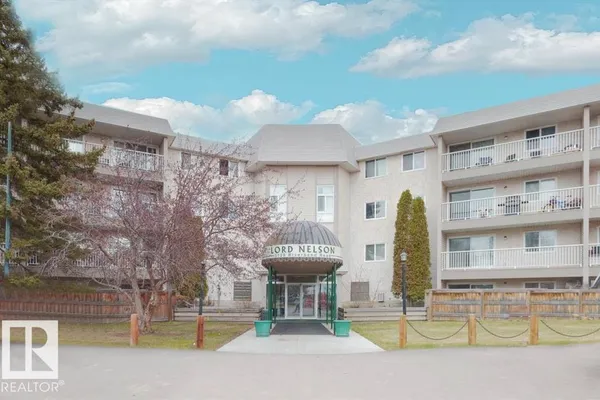
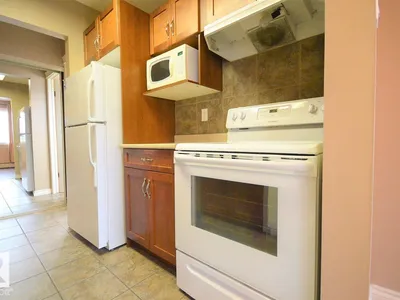
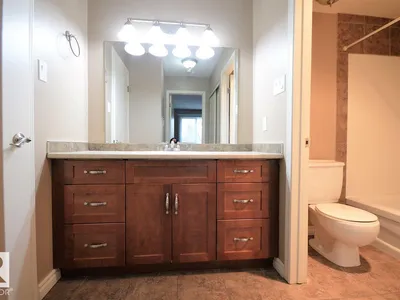
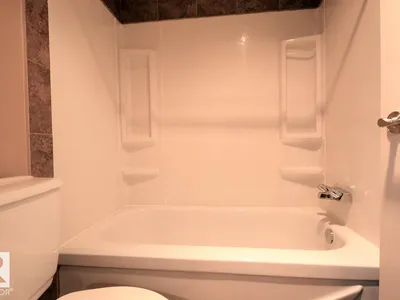
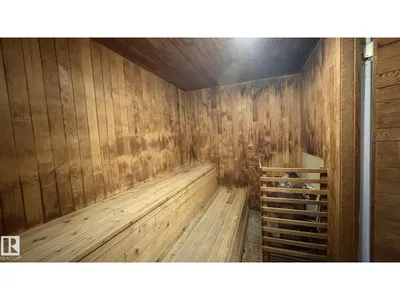
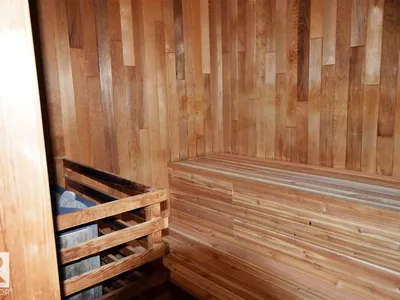
Great Location in a Desirable School Zone! Surrounded by excellent schools from elementary through high school, this well-maintained apartment offers 2 bedrooms and 2 full bathrooms, including a primary bedroom with a 4-piece ensuite and a second full bath conveniently located next to the guest bedroom. The bright living space features laminate and ceramic flooring, large west-facing windows, and sliding doors leading to a spacious balcony. Ideally located across from Riverbend Junior High School, with quick access to Whitemud Drive and shopping at Southgate Centre. Convenient transit routes provide easy access to West Edmonton Mall and the University of Alberta. Enjoy excellent building amenities including a pool, sauna, hot tub, and games/lounge room, plus nearby parks and recreational facilities. A fantastic opportunity for both homeowners and investors, currently have stable nice tenants who would be happy to stay if the new owner wishes — don’t miss out!
Details
- Type
- Apartment
- Bedrooms
- 2
- Bathrooms
- 2
- Living area
- 950 sq ft
- Year built
- 1978
- Neighbourhood
- Brander Gardens
- Heating
- Hot water radiator heat
- Basement
- None
- Condo fee
- $675 Monthly
Room dimensions
| Room | Level | Size |
|---|---|---|
| Living room | Main level | |
| Dining room | Main level | |
| Kitchen | Main level | |
| Primary Bedroom | Main level | |
| Bedroom 2 | Main level |
School zone
Schools this address is designated for
- Elementary
- Brander Gardens (Edmonton Public)
- Junior high
- Riverbend (Edmonton Public)
- Catholic
- St. Mary (1.7 km), Archbishop Joseph MacNeil (3.3 km), Mother Margaret Mary (3.4 km)
Public designations from Edmonton Public Schools attendance areas; Catholic schools shown are the nearest, as the Catholic board publishes no boundaries. Confirm with the school before relying on it.
Listing courtesy of Min Xie, Sterling Real Estate. Data provided through the REALTOR.ca DDF® and deemed reliable but not guaranteed. Living area is as reported by the listing brokerage under the Residential Measurement Standard where it applies; verify before relying on it. View on REALTOR.ca.