
9328 106A AV NW
Mccauley, Edmonton, T5H0S7
$224,900
ActiveMLS® E4483068, updated Sep 4, 2026


All 40 photos













About this home
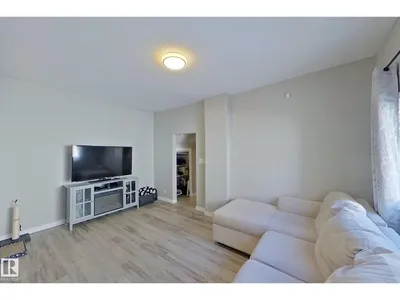
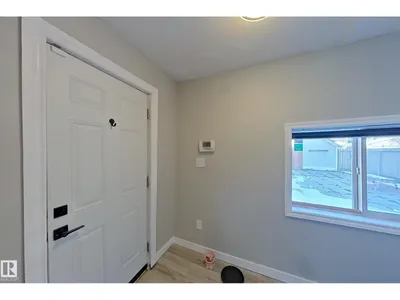
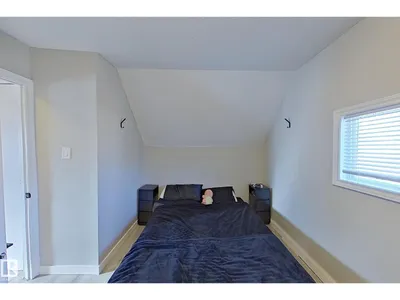
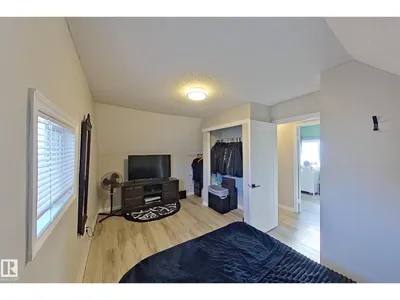
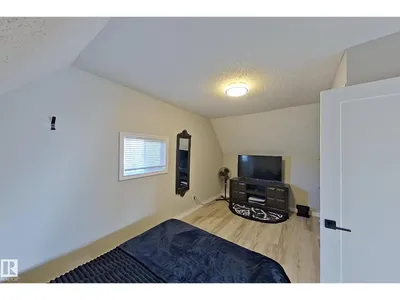
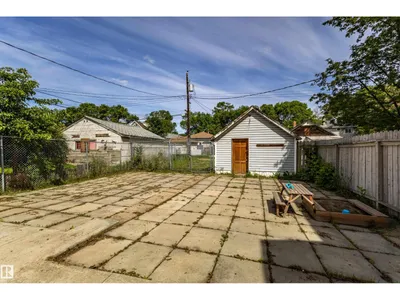
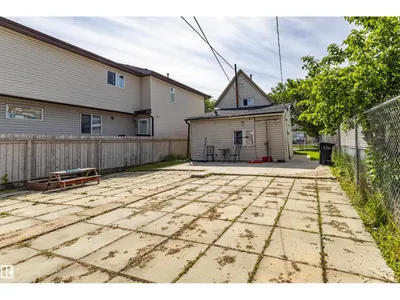
A real GEM. Affordable single family home located in Mccauley. Historic Design components along with modern upgrades make this a great starter home or investment property. Walking distance to the LRT and shopping. Fully renovated 2 strorey home is younger than its' years. Entry into this home leads past a front bedroom/office into the main living room. Laminate flooring through out. Kitchen has ample cupboards and counterspace and overlooks the dining area. Four piece bathroom located on the main level. Upstairs are two good sized bedrooms and a two piece bathroom. Fully fenced chainlink fence yard. Basement has laundry and storage areas. Own a home and pay less than rent!
Details
- Type
- House
- Bedrooms
- 2
- Bathrooms
- 2
- Living area
- 1,062 sq ft
- Year built
- 1905
- Neighbourhood
- Mccauley
- Heating
- Forced air
- Basement
- Unfinished, Partial
Room dimensions
| Room | Level | Size |
|---|---|---|
| Living room | Main level | 4.66 × 2.99 meters |
| Dining room | Main level | 1.98 × 2.44 meters |
| Kitchen | Main level | 3.27 × 3.44 meters |
| Den | Main level | 2.76 × 2.92 meters |
| Primary Bedroom | Upper Level | 4.74 × 3.03 meters |
| Bedroom 2 | Upper Level | 3.75 × 2.07 meters |
School zone
Schools this address is designated for
- Junior high
- Spruce Avenue, Victoria (Edmonton Public)
- High school
- Victoria (Edmonton Public)
- Catholic
- St. Teresa of Calcutta (0.3 km), CCAC City-Centre (1.1 km)
Public designations from Edmonton Public Schools attendance areas; Catholic schools shown are the nearest, as the Catholic board publishes no boundaries. Confirm with the school before relying on it.
Listing courtesy of Teresa Mardon, Royal Lepage Arteam Realty. Data provided through the REALTOR.ca DDF® and deemed reliable but not guaranteed. Living area is as reported by the listing brokerage under the Residential Measurement Standard where it applies; verify before relying on it. View on REALTOR.ca.