
#320 8604 GATEWAY BV NW
Strathcona, Edmonton, T6E4B6
$110,000
ActiveMLS® E4482920, updated Oct 15, 2026


All 26 photos






About this home
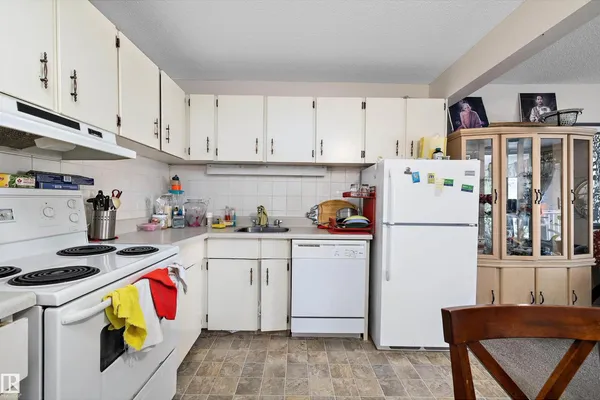
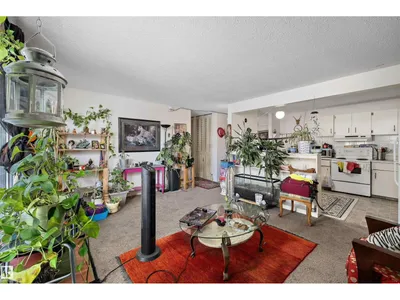
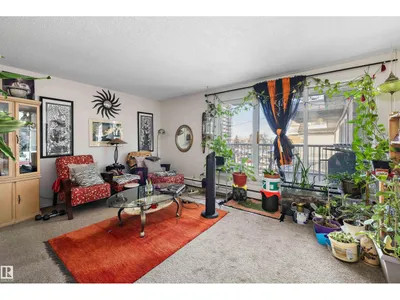
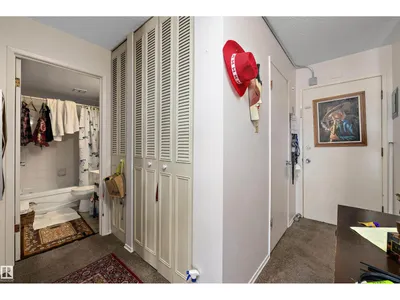
This one-bedroom condo offers a fantastic opportunity for investors, students, or buyers looking for an affordable property in a prime location. Situated close to the University of Alberta, Whyte Avenue, and the river valley, you’ll enjoy easy access to some of the city’s best amenities, dining, shopping, and walking trails. Inside, the spacious layout provides a functional floor plan with a large kitchen that opens to the living room, creating a comfortable space for everyday living. Patio doors lead to a nicely sized deck, perfect for enjoying some fresh air. The bedroom is conveniently located near the 4-piece bathroom, and the oversized storage room offers excellent flexibility for additional storage or organization. The unit also includes one assigned parking stall. Whether you’re looking to invest or purchase an affordable home in a highly desirable area, this property is a great opportunity.
Details
- Type
- Apartment
- Bedrooms
- 1
- Bathrooms
- 1
- Living area
- 653 sq ft
- Year built
- 1972
- Neighbourhood
- Strathcona
- Heating
- Baseboard heaters
- Basement
- None
- Condo fee
- $475 Monthly
Room dimensions
| Room | Level | Size |
|---|---|---|
| Living room | Main level | 3.94 × 5.08 meters |
| Dining room | Main level | 1.47 × 2.03 meters |
| Kitchen | Main level | 2.76 × 3.68 meters |
| Primary Bedroom | Upper Level | 3.62 × 3.75 meters |
| Storage | Main level | 1.20 × 3.96 meters |
School zone
Schools this address is designated for
- Elementary
- King Edward (Edmonton Public)
- High school
- Strathcona (Edmonton Public)
- Catholic
- Our Lady of Mount Carmel (1.1 km), J.H. Picard (1.8 km)
Public designations from Edmonton Public Schools attendance areas; Catholic schools shown are the nearest, as the Catholic board publishes no boundaries. Confirm with the school before relying on it.
Listing courtesy of Sarah Lizee, REMAX River City. Data provided through the REALTOR.ca DDF® and deemed reliable but not guaranteed. Living area is as reported by the listing brokerage under the Residential Measurement Standard where it applies; verify before relying on it. View on REALTOR.ca.