
18631 130 ST NW
Goodridge Corners, Edmonton, T6V0N3
$544,900
ActiveMLS® E4482378, updated Oct 19, 2026


All 47 photos



















About this home
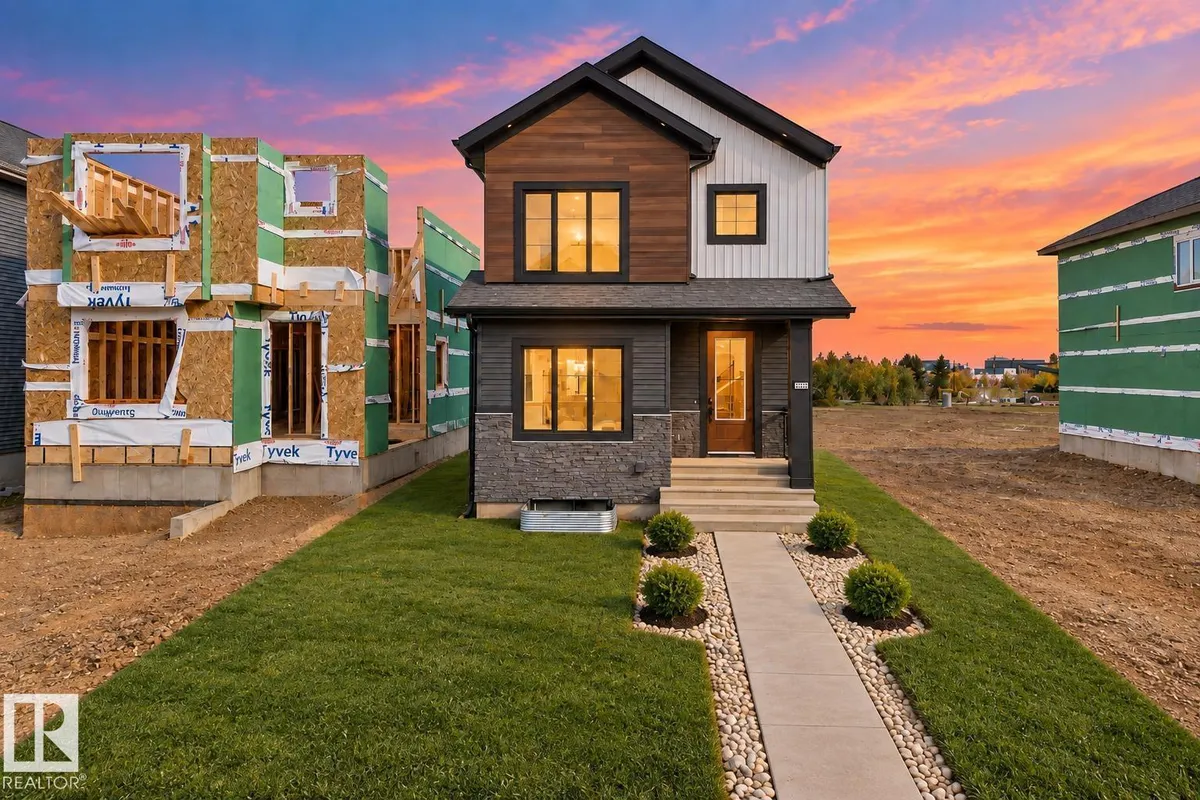
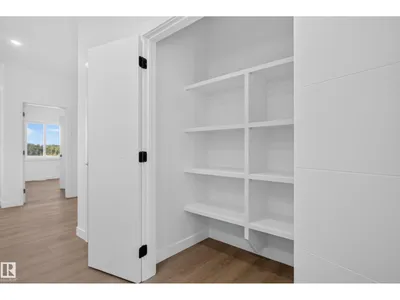
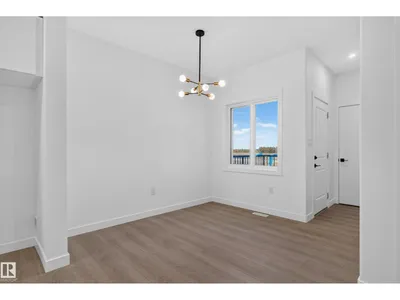
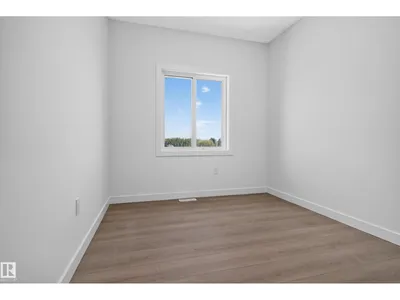
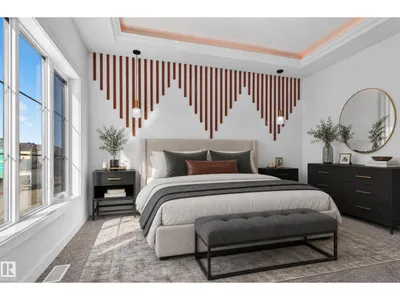
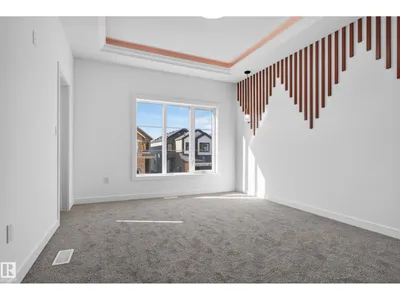
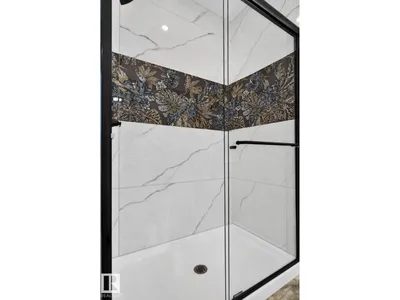
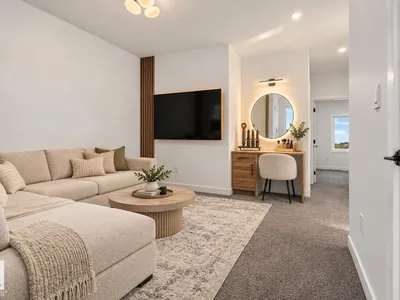
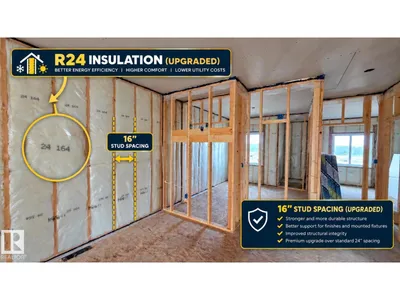
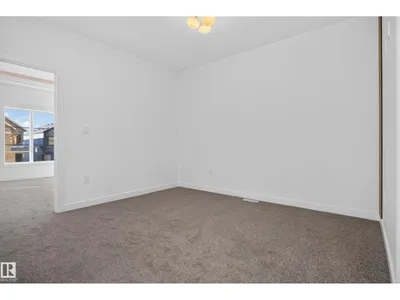
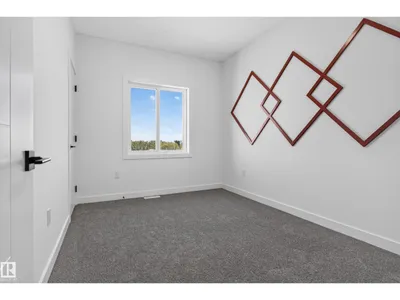
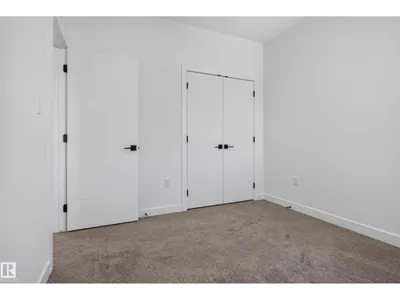
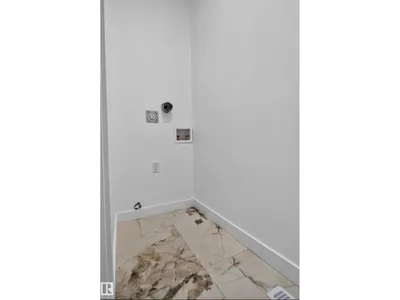
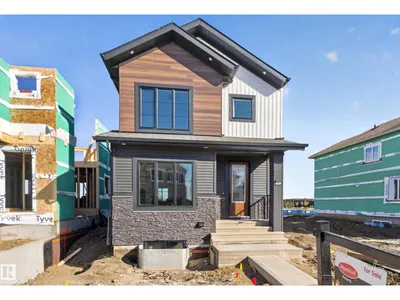
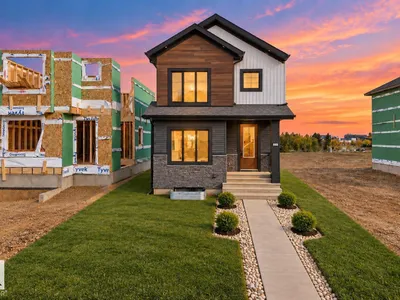
READY TO MOVE IN! A beautifully designed WEST-facing modern FarmHouse offering over 1,860 sq.ft. of practical yet luxurious living, complete with a double detached garage and over 600 sq.ft. of backyard space. The main floor features a spacious living area with a RECESSED TV / Fireplace wall, a full bathroom, a bedroom ideal for guests or senior parents, a large kitchen with DUAL-TONE luxury cabinetry, a generous dining area, and access to a rear deck. Upstairs, you’ll find a stunning primary suite with an ensuite and walk-in closet, a bright bonus room with a STUDY desk/ MAKE-UP vanity, a second bedroom with its own walk-in closet, and another full bathroom. Modern comforts include select SMART switches, a SMART thermostat, SOLAR rough-in, and a SIDE entrance for future basement development. Located just 3 min from Anthony Henday Drive, 5 min from Albany Market Square, and 15 min from Costco, this home delivers unmatched convenience.
Details
- Type
- House
- Bedrooms
- 4
- Bathrooms
- 3
- Living area
- 1,864 sq ft
- Year built
- 2026
- Neighbourhood
- Goodridge Corners
- Heating
- Forced air
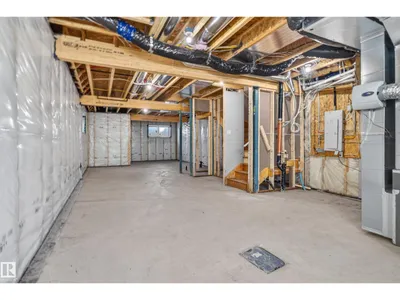
- Basement
- Unfinished, Full
Room dimensions
| Room | Level | Size |
|---|---|---|
| Living room | Main level | 3.52 × 4.80 meters |
| Dining room | Main level | 4.16 × 3.00 meters |
| Kitchen | Main level | 4.16 × 4.70 meters |
| Primary Bedroom | Upper Level | 3.65 × 4.30 meters |
| Bedroom 2 | Upper Level | 2.72 × 3.72 meters |
| Bedroom 3 | Upper Level | 2.93 × 3.19 meters |
| Bedroom 4 | Main level | 2.74 × 3.72 meters |
| Bonus Room | Upper Level | 4.28 × 4.38 meters |
School zone
Schools this address is designated for
- Junior high
- Mary Butterworth (Edmonton Public)
- High school
- Queen Elizabeth (Edmonton Public)
- Catholic
- St. Lucy (3.1 km), École Ste Marguerite d’Youville (3.5 km), St. Gabriel Education Centre (5.0 km)
Public designations from Edmonton Public Schools attendance areas; Catholic schools shown are the nearest, as the Catholic board publishes no boundaries. Confirm with the school before relying on it.
Listing courtesy of Chintan Patel, MaxWell Polaris. Data provided through the REALTOR.ca DDF® and deemed reliable but not guaranteed. Living area is as reported by the listing brokerage under the Residential Measurement Standard where it applies; verify before relying on it. View on REALTOR.ca.