
8043 135 AV NW
Delwood, Edmonton, T5C2H3
$499,900
ActiveMLS® E4482135, updated Aug 25, 2026


All 50 photos
















About this home
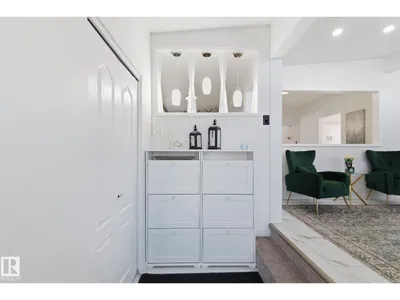
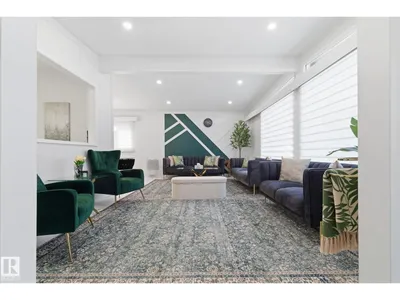
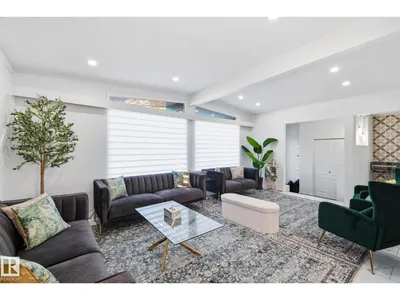
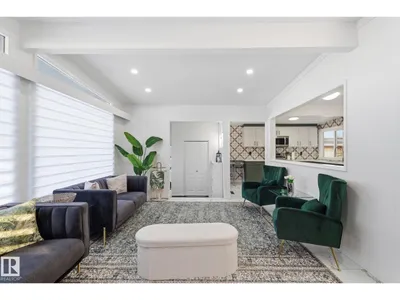
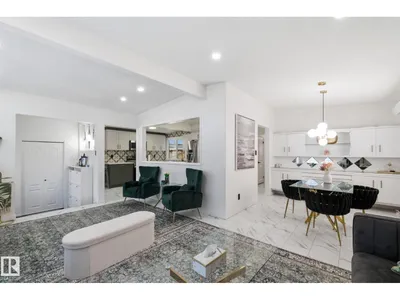
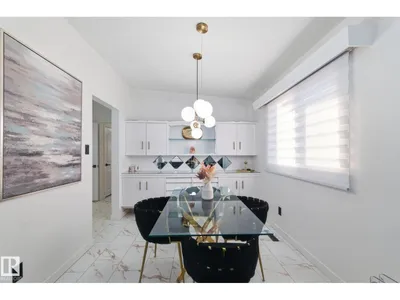
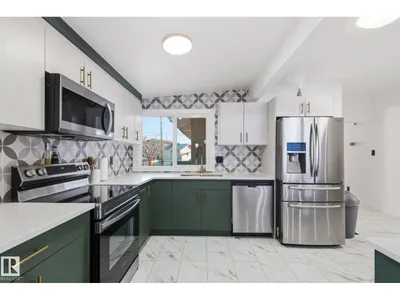
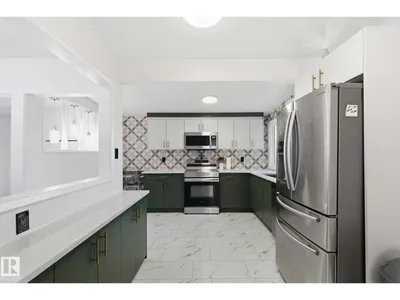
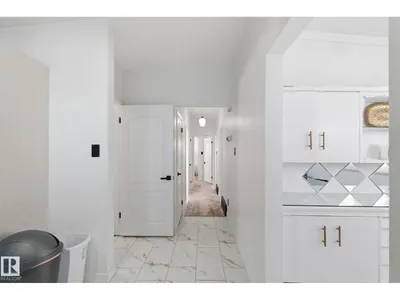
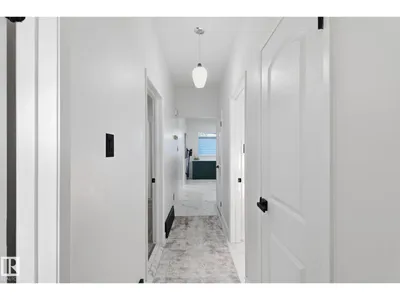
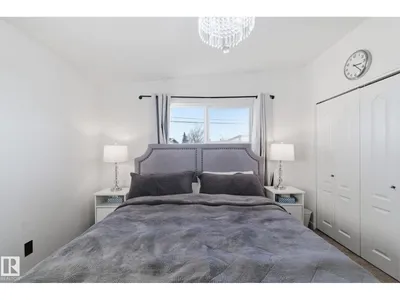
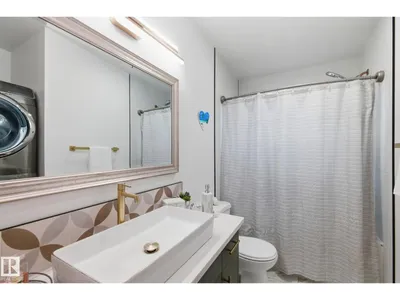
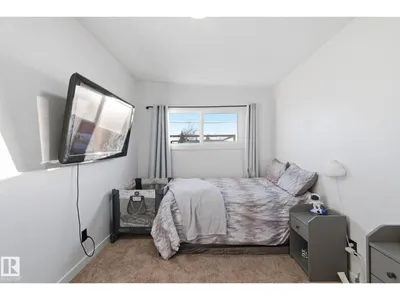
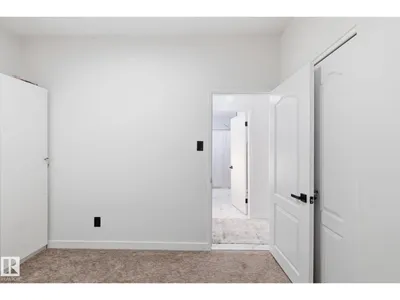
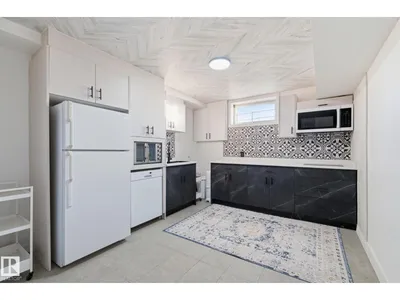
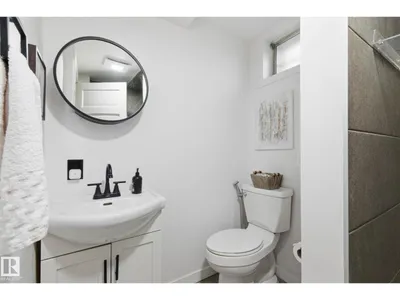
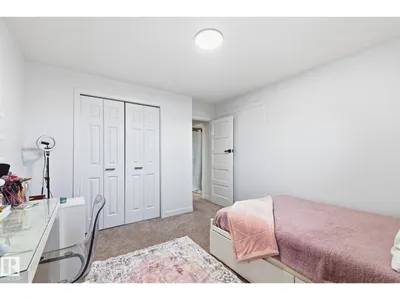
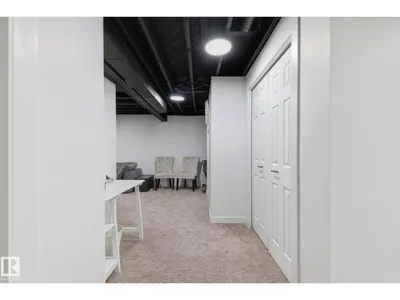
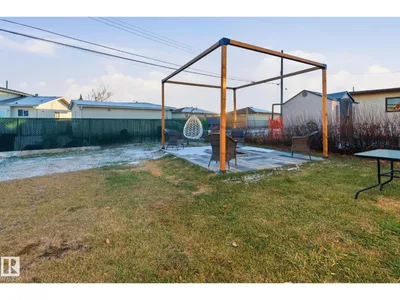
Welcome to this BEAUTIFULLY & ENTIRELY RENOVATED 5 BEDROOM, 1323 Sq.ft BUNGALOW located on a quite street in Delwood closer to all amenities. Home features a FULLY FINISHED BASEMENT with SEPARATE ENTRANCE, 2 FULL KITCHENS, 2 LAUNDRIES, 522 sq.meter LOT SIZE with potential of adding DOUBLE DETACHED GARAGE AT THE BACK. Enjoy brand-new appliances, newer 2 toned kitchen cabinets, upgraded electrical panels, upgraded light fixtures, granite counters, newer windows, newer garage door, and quality finishes throughout the home. The layout provides exceptional space and comfort. Step outside to a GORGEOUS BACKYARD, perfect for relaxation & outdoor gatherings. SINGLE ATTACHED GARAGE (TANDEM) with a DRIVEWAY plus STREET PARKING AVAILABLE too.
Details
- Type
- House
- Bedrooms
- 5
- Bathrooms
- 3
- Living area
- 1,324 sq ft
- Year built
- 1968
- Neighbourhood
- Delwood
- Heating
- Forced air
- Basement
- Finished, Full
Room dimensions
| Room | Level | Size |
|---|---|---|
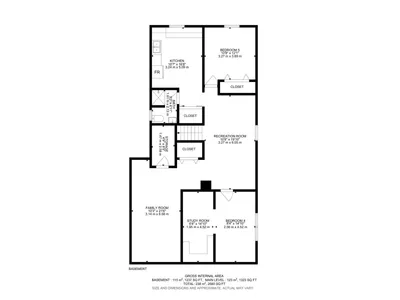
| Living room | Main level | 5.93 × 3.82 meters |
| Dining room | Main level | 2.74 × 3.11 meters |
| Kitchen | Main level | 5.38 × 3.87 meters |
| Primary Bedroom | Main level | 4.21 × 3.82 meters |
| Bedroom 2 | Main level | 2.74 × 4.13 meters |
| Bedroom 3 | Main level | 2.74 × 3.28 meters |
| Bedroom 4 | Basement | 2.56 × 4.52 meters |
| Bedroom 5 | Basement | 3.27 × 6.05 meters |
| Recreation room | Basement | 3.27 × 6.05 meters |
| Second Kitchen | Basement | 3.27 × 6.05 meters |
School zone
Schools this address is designated for
- Elementary
- Delwood (Edmonton Public)
- High school
- M.E. LaZerte (Edmonton Public)
- Catholic
- St. Vladimir (0.7 km), St. Cecilia (0.9 km), Archbishop O'Leary (0.8 km)
Public designations from Edmonton Public Schools attendance areas; Catholic schools shown are the nearest, as the Catholic board publishes no boundaries. Confirm with the school before relying on it.
Listing courtesy of Bhavya Soni, One Percent Realty. Data provided through the REALTOR.ca DDF® and deemed reliable but not guaranteed. Living area is as reported by the listing brokerage under the Residential Measurement Standard where it applies; verify before relying on it. View on REALTOR.ca.