
#3001 11969 JASPER AV NW
Wîhkwêntôwin, Edmonton, T5K0P1
$1,750,000
ActiveMLS® E4482089, updated Oct 15, 2026


All 75 photos




















About this home
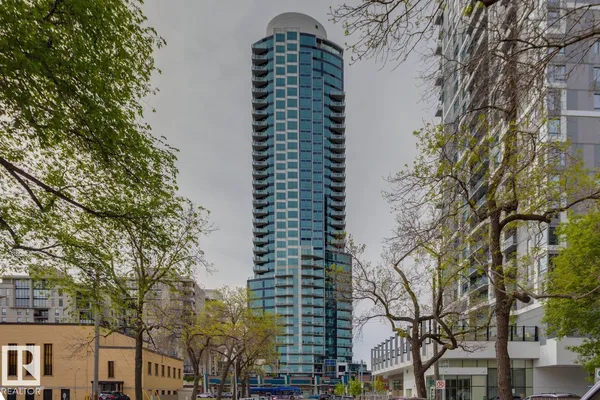
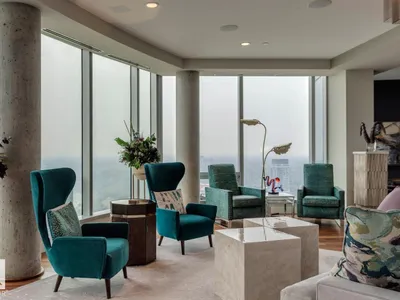
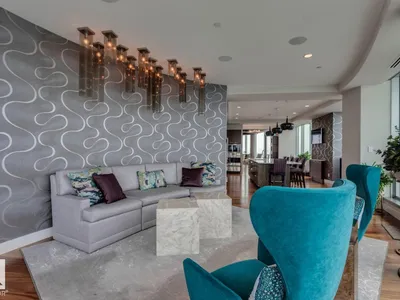
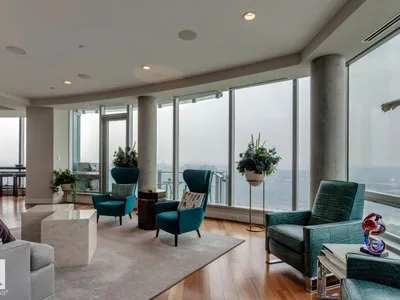
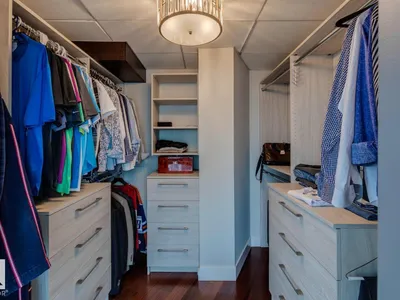
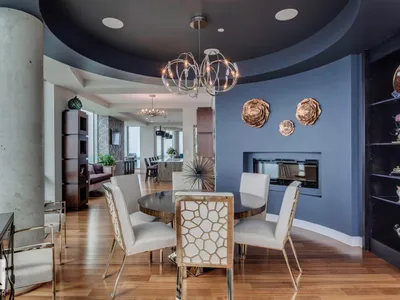
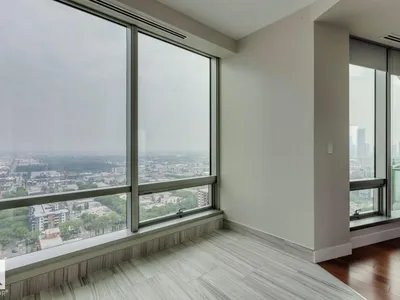
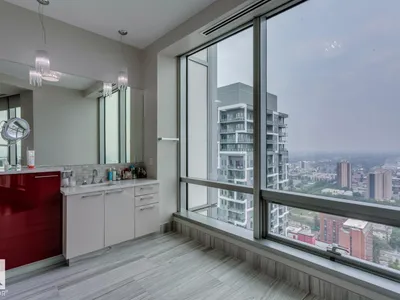
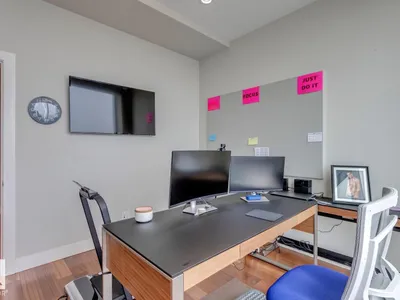
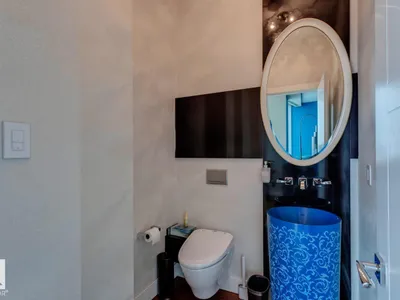
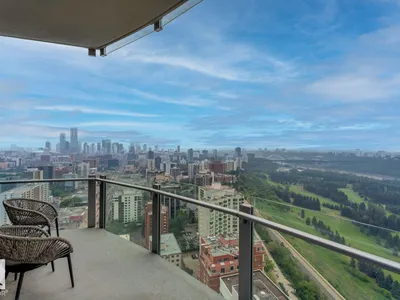
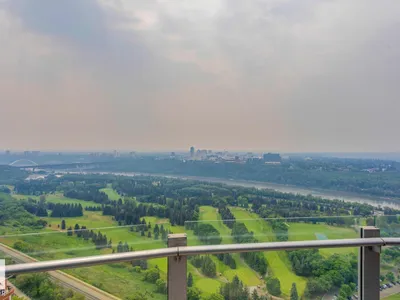
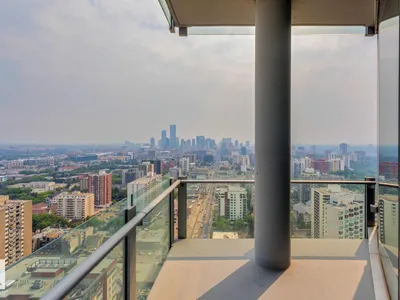
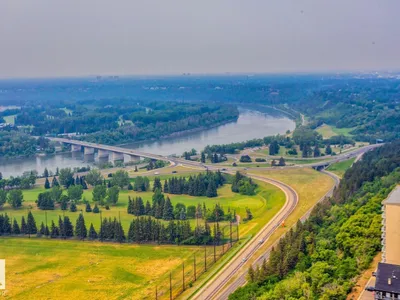
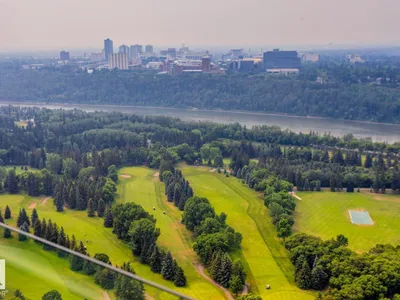
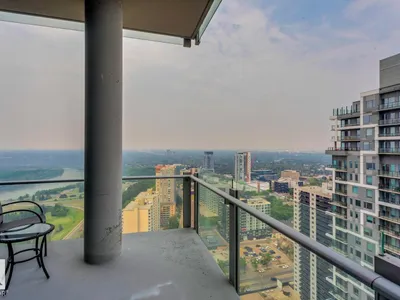
Own an entire floor and enjoy unmatched privacy with breathtaking 360° unobstructed city views in this 3733sqft masterpiece. This exceptional residence in the The Pearl Tower spans a full level and features premium upgrades beyond the developer’s original specifications. Offering 3 bedrooms + den, including two primary suites with spa-like ensuites and walk-in closets. Designed for entertaining, the home includes 3 living areas, a formal dining space and 3 fireplaces.The chef’s kitchen is equipped with Wolf and Sub-Zero appliances, quartz countertops, and refined finishes throughout. Additional highlights include: wet bar, wine room, a Savant automation controlling audio, lighting, climate, blinds and floor-to-ceiling windows capturing sunrise to sunset exposures. Complete with 4 underground stalls, 6 balconies, and a private elevator lobby, this one-of-a-kind unit offers true luxury living with panoramic city views including 24hr concierge service and the City at your doorstep.
Details
- Type
- Apartment
- Bedrooms
- 3
- Bathrooms
- 4
- Living area
- 3,734 sq ft
- Year built
- 2015
- Neighbourhood
- Wîhkwêntôwin
- Parking
- 4
- Heating
- Heat Pump
- Basement
- None
- Condo fee
- $3,918 Monthly
Room dimensions
| Room | Level | Size |
|---|---|---|
| Living room | Main level | 6.47 × 7.35 meters |
| Dining room | Main level | 6.64 × 7.33 meters |
| Kitchen | Main level | 5.43 × 9.07 meters |
| Family room | Main level | 4.04 × 5.39 meters |
| Primary Bedroom | Main level | 5.06 × 4.56 meters |
| Bedroom 2 | Main level | 5.28 × 4.81 meters |
| Bedroom 3 | Main level | 2.98 × 3.61 meters |
| Office | Main level | 3.40 × 3.60 meters |
School zone
Schools this address is designated for
- Junior high
- Oliver, Westminster, Victoria (Edmonton Public)
- High school
- Victoria (Edmonton Public)
- Catholic
- Holy Child (1.3 km), St. Catherine (2.1 km), St. Joseph (1.9 km)
Public designations from Edmonton Public Schools attendance areas; Catholic schools shown are the nearest, as the Catholic board publishes no boundaries. Confirm with the school before relying on it.
Listing courtesy of Ray Elwenni, Royal Lepage Arteam Realty. Data provided through the REALTOR.ca DDF® and deemed reliable but not guaranteed. Living area is as reported by the listing brokerage under the Residential Measurement Standard where it applies; verify before relying on it. View on REALTOR.ca.