
#302 10169 104 ST NW
Downtown (Edmonton), Edmonton, T5J1A5
$499,900
ActiveMLS® E4481583, updated Apr 10, 2026

All 52 photos










About this home
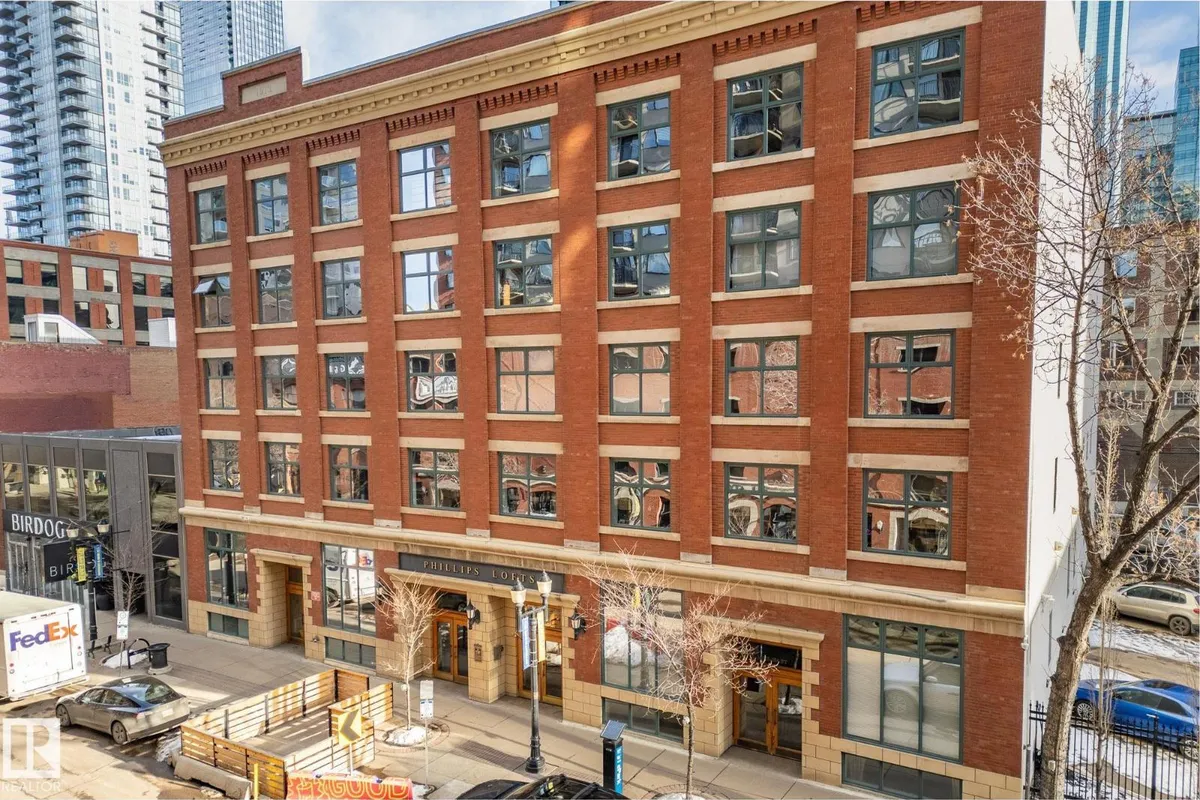
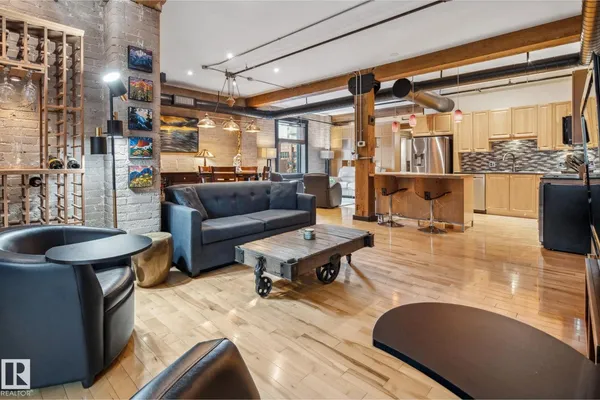
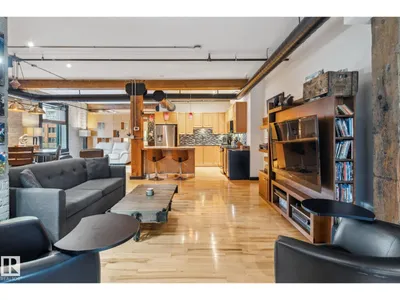
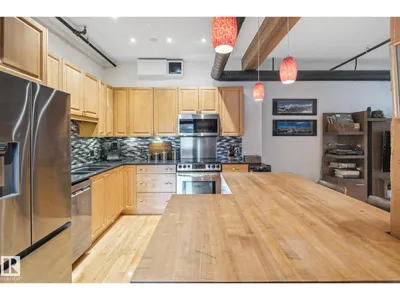
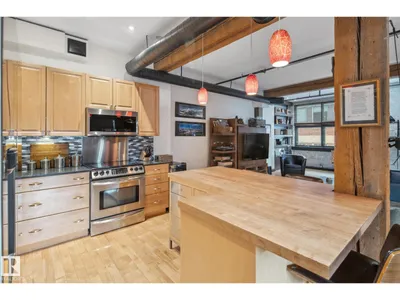
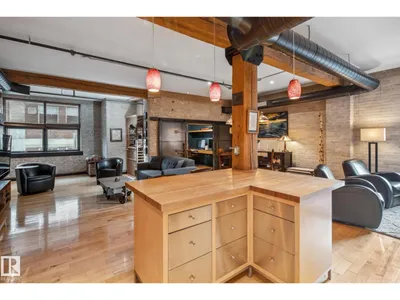
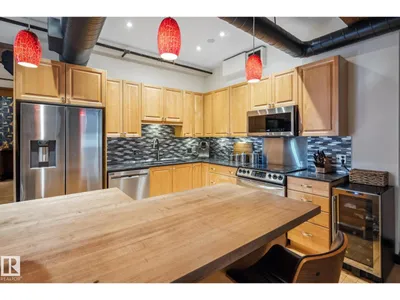
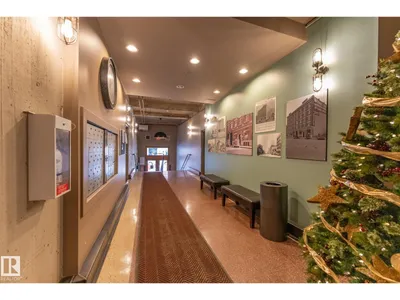
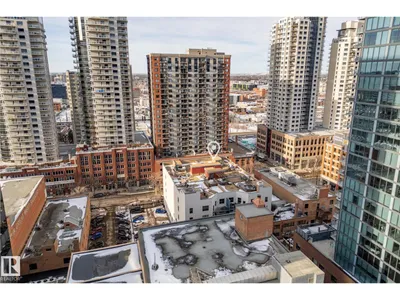
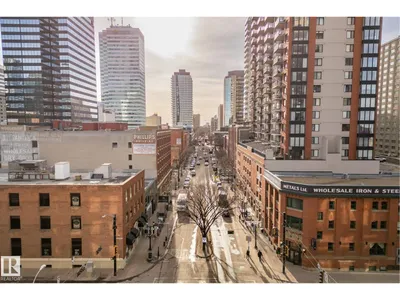
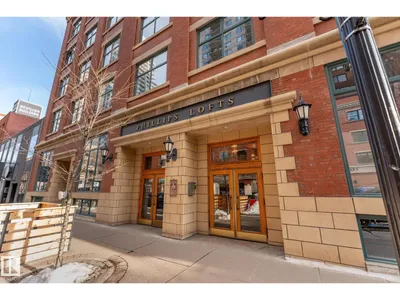
Quintessential Downtown Loft with Amazing Exposed Brick and Wood! This beautifully open concept and modernized one bedroom and den has been upgraded throughout boasting gleaming hardwood floors, custom built sliding steel doors, custom storage wall providing privacy and cupboard space to the master bedroom, 9’+ ceilings, central air conditioning (only certain units in building have it), underground parking (only certain units in building have it as well) and a storage cage that can be rented from the complex. Phillips Lofts is a historic building that is completely non-smoking, is pet friendly, and features a roof top patio as well. At over 1,500 sq/ft and situated in the absolute heart of Downtown’s 104 Street next to amazing restaurants, pubs, wine bars, coffee shops, the summertime outdoor market, and Rogers Place, this transcendent home is truly a must see!
Details
- Type
- Apartment
- Bedrooms
- 1
- Bathrooms
- 2
- Living area
- 1,506 sq ft
- Year built
- 1930
- Neighbourhood
- Downtown (Edmonton)
- Parking
- 1
- Heating
- Coil Fan
- Basement
- None
- Condo fee
- $907 Monthly
Room dimensions
| Room | Level | Size |
|---|---|---|
| Living room | Main level | 4.12 × 3.94 meters |
| Dining room | Main level | 3.48 × 3.93 meters |
| Kitchen | Main level | 3.18 × 3.52 meters |
| Family room | Main level | 6.53 × 4.29 meters |
| Den | Main level | 2.66 × 3.14 meters |
| Primary Bedroom | Main level | 7.73 × 5.87 meters |
School zone
Schools this address is designated for
- Junior high
- Victoria (Edmonton Public)
- High school
- Victoria (Edmonton Public)
- Catholic
- Holy Child (1.0 km), CCAC City-Centre (0.6 km)
Public designations from Edmonton Public Schools attendance areas; Catholic schools shown are the nearest, as the Catholic board publishes no boundaries. Confirm with the school before relying on it.
Listing courtesy of Duane Ritter, RE/MAX Real Estate. Data provided through the REALTOR.ca DDF® and deemed reliable but not guaranteed. Living area is as reported by the listing brokerage under the Residential Measurement Standard where it applies; verify before relying on it. View on REALTOR.ca.