
#18 64 BLACKBURN SW
Blackburne, Edmonton, T6W1C1
$367,900
ActiveMLS® E4481121, updated Oct 15, 2026

All 51 photos



















About this home
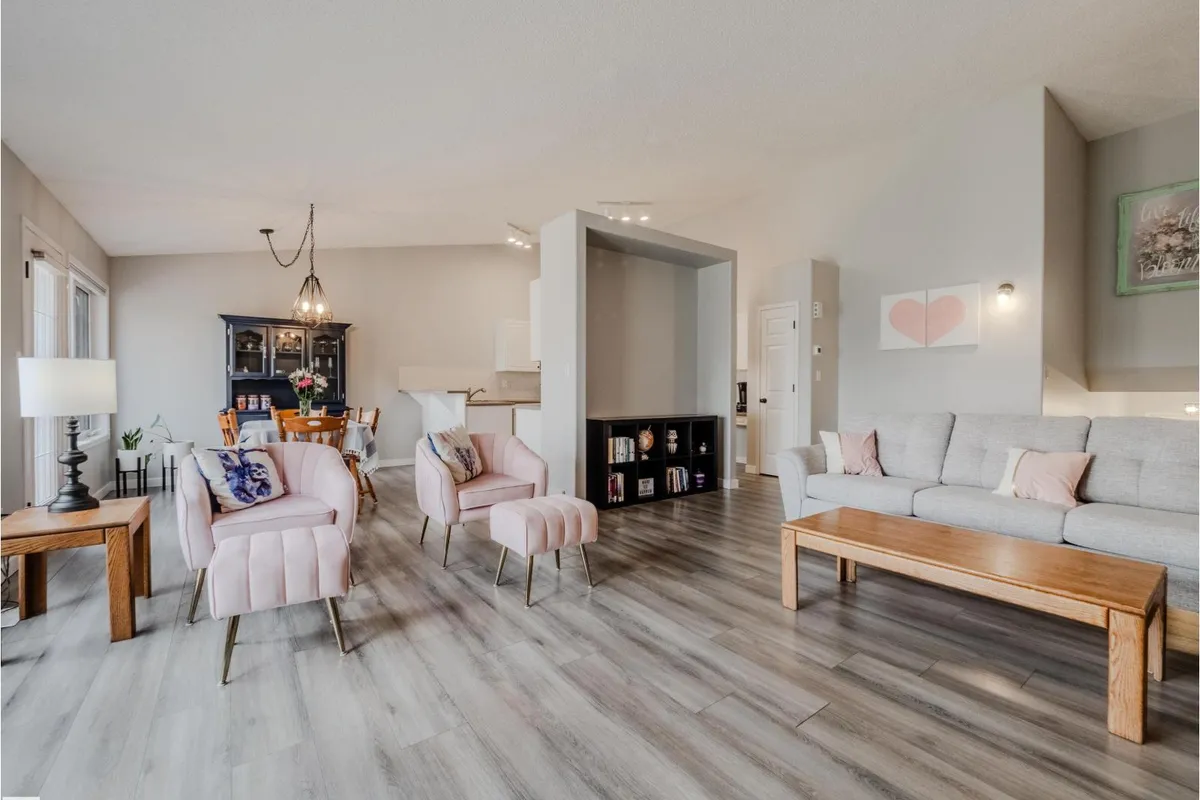
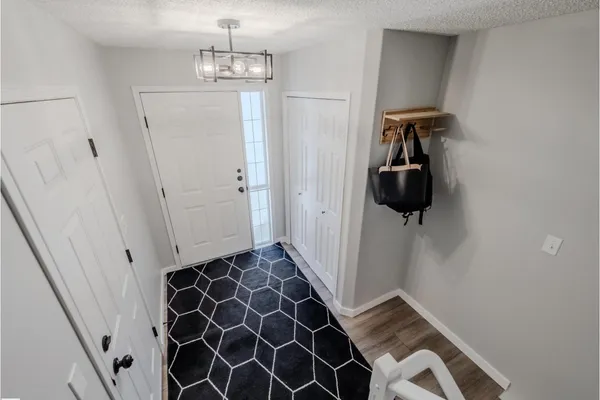
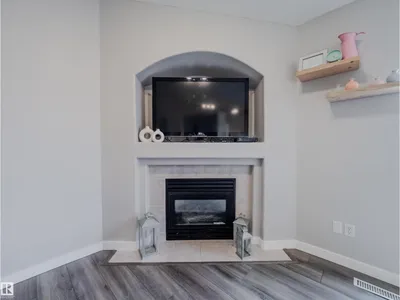
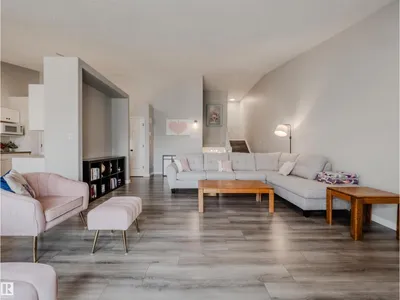
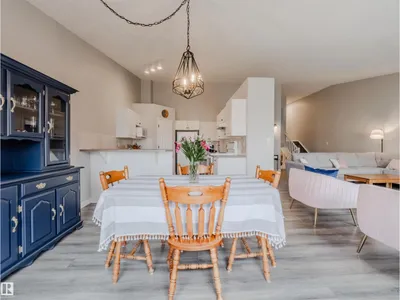
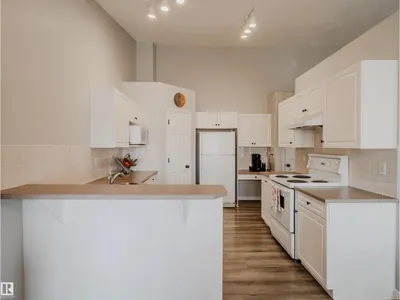
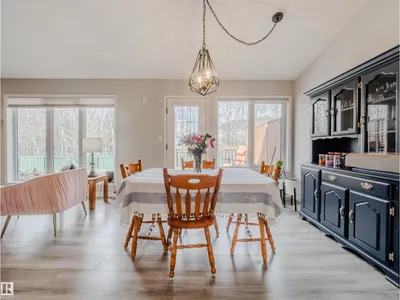
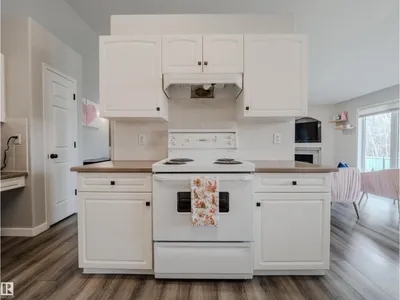
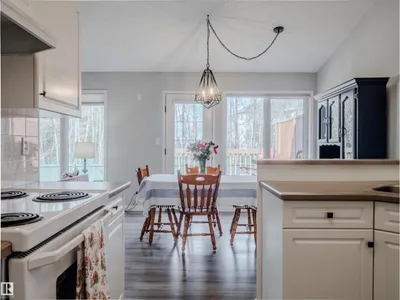
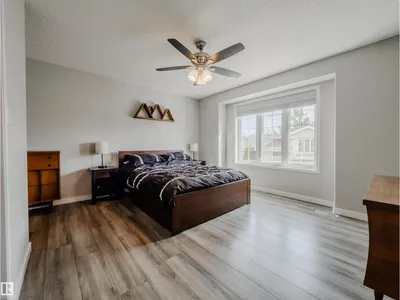
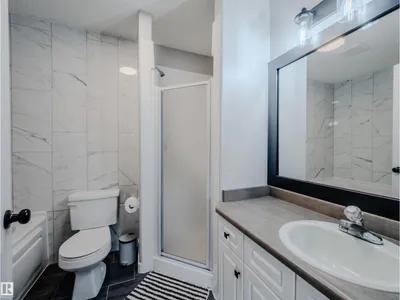
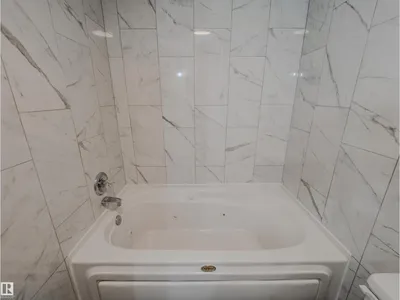
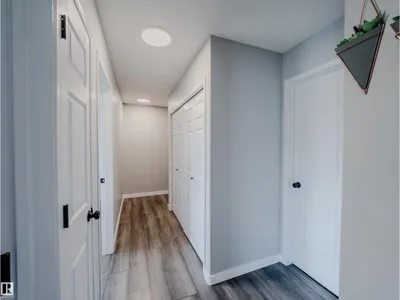
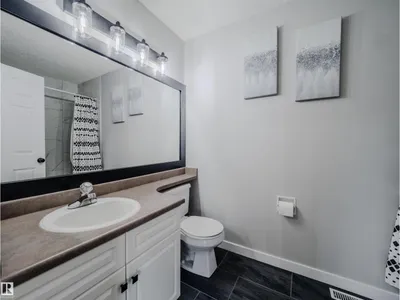
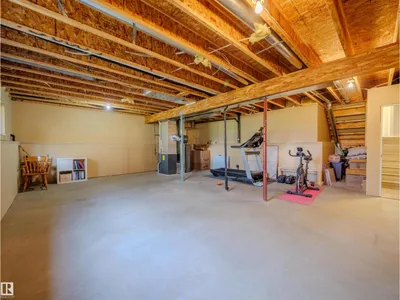
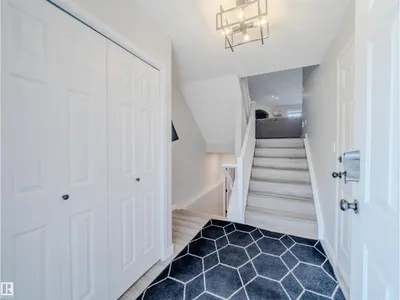
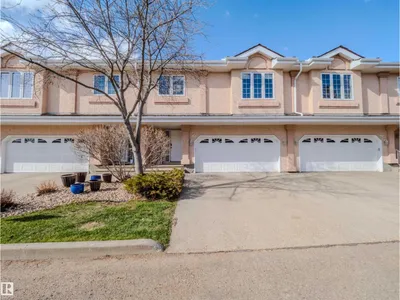
Welcome to this beautifully updated 1323 sq ft 3-level split, nestled steps from scenic BLACKMUD CREEK and backing onto a tranquil GREEN BELT. The main floor boasts vaulted ceilings, durable laminate flooring, and an open-concept layout that flows seamlessly from the living room complete with a cozy gas fireplace into the dining area. The kitchen features a PANTRY and plenty of prep space. Upstairs offers 2 spacious bedrooms, including a primary with a 4-piece ensuite and luxurious JACUZZI TUB, plus the convenience of UPSTAIRS LAUNDRY. Enjoy a private back deck, perfect for relaxing or entertaining. Recent upgrades include hot water tank (2019), washer/dryer (2019), new flooring (2021), furnace & AC (2021), fully renovated bathrooms (2022), and fresh paint (2025). Complete with aDOUBLE ATATTCHED GARAGE, this move-in ready home combines comfort, style, and nature at your doorstep.
Details
- Type
- Row / Townhouse
- Bedrooms
- 2
- Bathrooms
- 2
- Living area
- 1,324 sq ft
- Year built
- 1997
- Neighbourhood
- Blackburne
- Heating
- Forced air
- Basement
- Unfinished, Full
- Condo fee
- $590 Monthly
Room dimensions
| Room | Level | Size |
|---|---|---|
| Living room | Main level | 5.05 × 7.67 meters |
| Dining room | Main level | 3.09 × 3.34 meters |
| Kitchen | Main level | 3.10 × 3.60 meters |
| Primary Bedroom | Upper Level | 4.24 × 4.92 meters |
| Bedroom 2 | Upper Level | 2.73 × 1.56 meters |
School zone
Schools this address is designated for
- Elementary
- Roberta MacAdams (Edmonton Public)
- Junior high
- D. S. MacKenzie (Edmonton Public)
- High school
- Dr. Anne Anderson (Edmonton Public)
- Catholic
- Monsignor Fee Otterson (1.9 km), Father Michael McCaffery (3.9 km)
Public designations from Edmonton Public Schools attendance areas; Catholic schools shown are the nearest, as the Catholic board publishes no boundaries. Confirm with the school before relying on it.
Listing courtesy of Colin Clowater, Royal LePage Prestige Realty. Data provided through the REALTOR.ca DDF® and deemed reliable but not guaranteed. Living area is as reported by the listing brokerage under the Residential Measurement Standard where it applies; verify before relying on it. View on REALTOR.ca.