
7927 112S AV NW
Cromdale, Edmonton, T5B0H6
$1,299,000
ActiveMLS® E4480743, updated Aug 4, 2026

All 49 photos












About this home
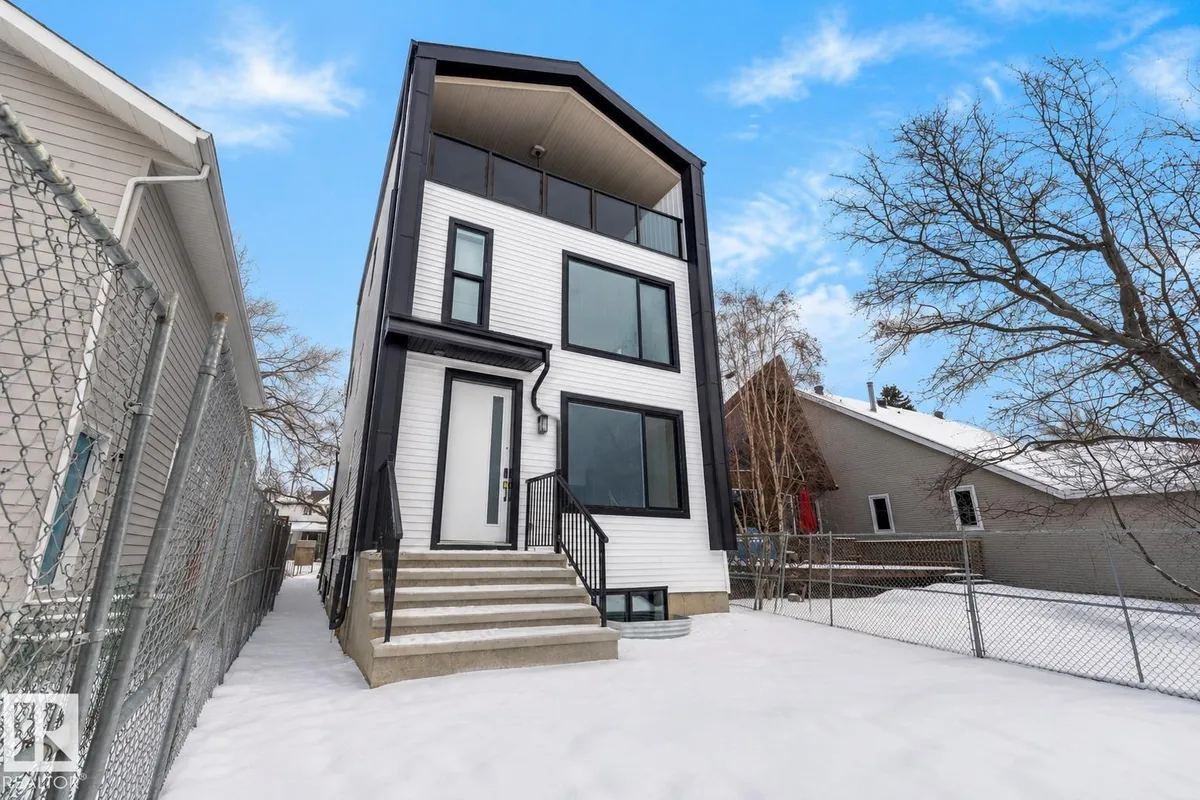
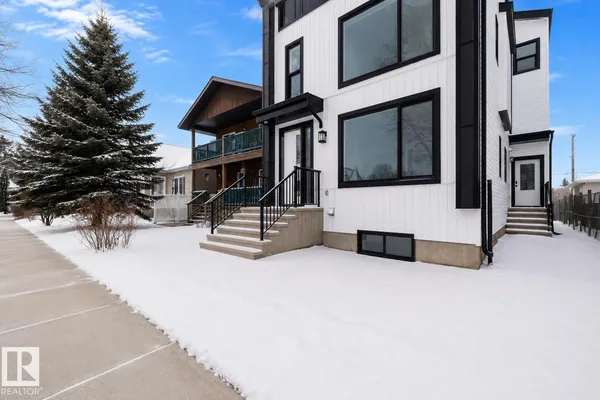
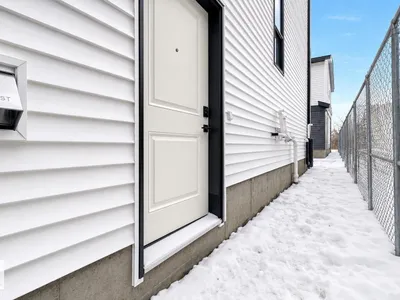
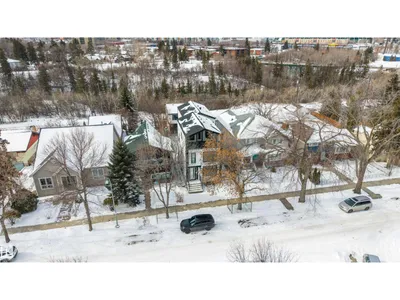
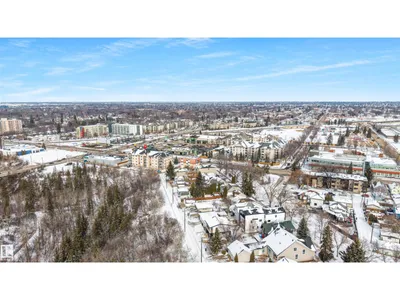
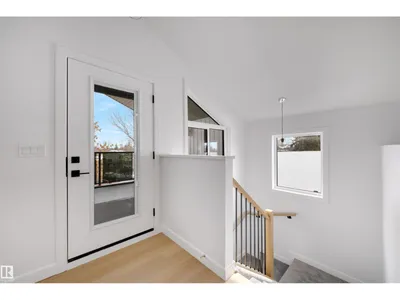
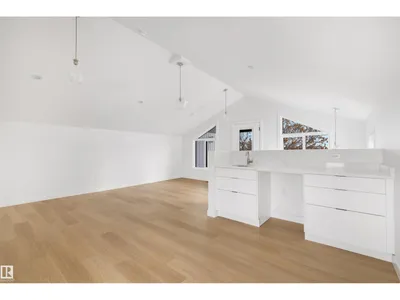
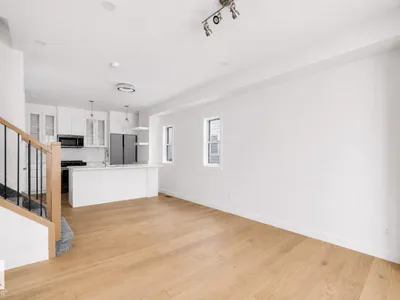
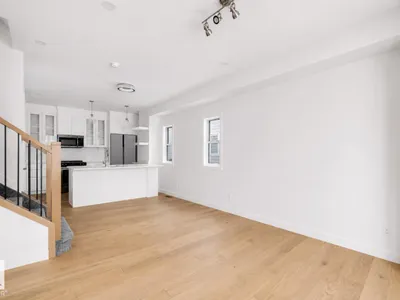
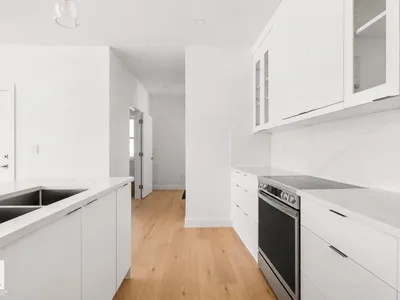
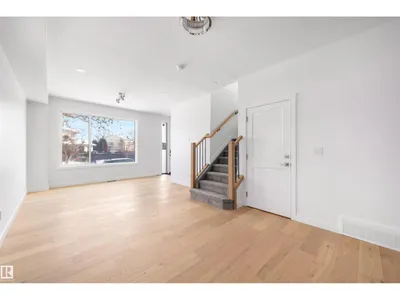
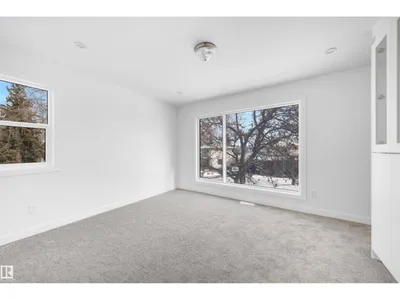
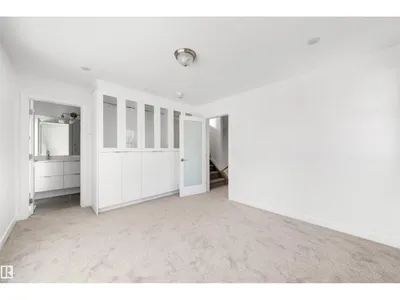
BRAND-NEW FIVE-RESIDENCE INCOME PROPERTY | FOUR UNITS LEASED | ONE UNIT AVAILABLE Rare five-residence income property in Cromdale, backing onto Rat Creek with views of downtown and the stadium.This brand-new front-and-rear duplex offers two spacious three-storey residences, each with three bedrooms plus a loft, two private one-bedroom basement suites, and a separate two-bedroom garage suite. All five residences have private entrances.4/5 residences are leased under minimum one-year tenancy agreements commencing July and August 2026, providing immediate rental income.The front main residence is available, offering flexibility for an owner-occupier, multi-generational family or investor wishing to select their own tenant.Both three-storey residences feature covered loft patios, while the garage suite includes a private balcony overlooking Rat Creek. LONG LOT-Exceptional parking, including an oversized double detached garage, rear parking pad and street parking. Rent roll and lease details available.
Details
- Type
- House
- Bedrooms
- 10
- Bathrooms
- 9
- Living area
- 5,361 sq ft
- Year built
- 2026
- Neighbourhood
- Cromdale
- Parking
- 4
- Heating
- Forced air
- Basement
- Finished, Full, Suite
Room dimensions
| Room | Level | Size |
|---|---|---|
| Living room | Main level | 3.62 × 3.47 meters |
| Dining room | Main level | 3.40 × 3.58 meters |
| Kitchen | Main level | 3.39 × 2.47 meters |
| Primary Bedroom | Upper Level | 4.29 × 3.42 meters |
| Bedroom 2 | Upper Level | 2.91 × 3.06 meters |
| Bedroom 3 | Upper Level | 2.91 × 3.41 meters |
| Bedroom 4 | Basement | 2.72 × 3.56 meters |
| Bedroom 5 | Upper Level | 3.52 × 3.01 meters |
| Bedroom 6 | Basement | 2.72 × 3.56 meters |
| Additional bedroom | Upper Level | 2.91 × 3.06 meters |
| Bedroom | Upper Level | 4.29 × 3.42 meters |
School zone
Schools this address is designated for
- Elementary
- Virginia Park, Highlands (Edmonton Public)
- Junior high
- Highlands (Edmonton Public)
- High school
- Eastglen (Edmonton Public)
- Catholic
- St. Alphonsus (0.9 km), CCAC City-Centre (2.5 km)
Public designations from Edmonton Public Schools attendance areas; Catholic schools shown are the nearest, as the Catholic board publishes no boundaries. Confirm with the school before relying on it.
Listing courtesy of Sukhi Dhaliwal, MaxWell Polaris. Data provided through the REALTOR.ca DDF® and deemed reliable but not guaranteed. Living area is as reported by the listing brokerage under the Residential Measurement Standard where it applies; verify before relying on it. View on REALTOR.ca.