
1 Clichy CL
Chérot, St. Albert, T8T2E3
$524,895
ActiveMLS® E4479833, updated Sep 4, 2026


All 9 photos



About this home
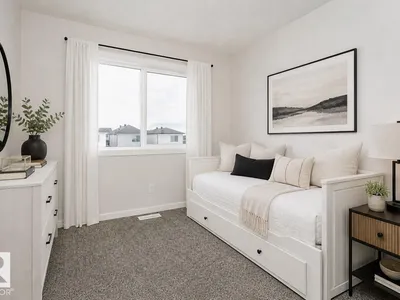
Situated next to the future K–9 school site in Cherot, this home offers exceptional value with a garage, added windows, and a side entrance. This house is located on a corner lot! The Sasha blends thoughtful design with everyday luxury, featuring a bright open-concept main floor that flows from the spacious great room to the dining area and a stunning rear kitchen with a large island and walk-in pantry. A functional mudroom keeps life organized. Upstairs, enjoy a central bonus room, a private primary retreat with walk-in closet, two additional bedrooms, a full bath, and convenient upper-floor laundry. Located in St. Albert, residents enjoy scenic trails, green spaces, the Sturgeon River valley, and a vibrant community highlighted by the Perron District, festivals, and a strong arts scene. Cherot’s signature French-inspired architecture, top schools, excellent healthcare, and safe environment make it an outstanding place to call home. Photos representative.
Details
- Type
- House
- Bedrooms
- 3
- Bathrooms
- 3
- Living area
- 1,609 sq ft
- Year built
- 2026
- Neighbourhood
- Chérot
- Parking
- 2
- Heating
- Forced air
- Basement
- Unfinished, Full
Room dimensions
| Room | Level | Size |
|---|---|---|
| Dining room | Main level | 2.81 × 3.45 meters |
| Kitchen | Main level | 2.90 × 4.03 meters |
| Primary Bedroom | Upper Level | 3.35 × 4.06 meters |
| Bedroom 2 | Upper Level | 2.74 × 2.87 meters |
| Bedroom 3 | Upper Level | 2.95 × 3.12 meters |
| Bonus Room | Upper Level | 2.90 × 3.78 meters |
Listing courtesy of David Lofthaug, Bode. Data provided through the REALTOR.ca DDF® and deemed reliable but not guaranteed. Living area is as reported by the listing brokerage under the Residential Measurement Standard where it applies; verify before relying on it. View on REALTOR.ca.