
18119 74 ST NW
Crystallina Nera East, Edmonton, T5Z0X7
$448,900
ActiveMLS® E4479744, updated Oct 9, 2026


All 30 photos







About this home
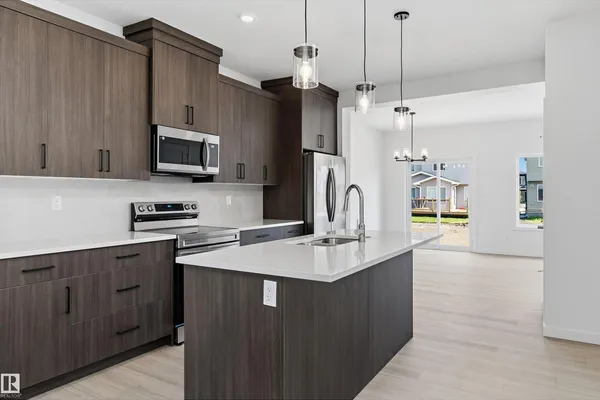
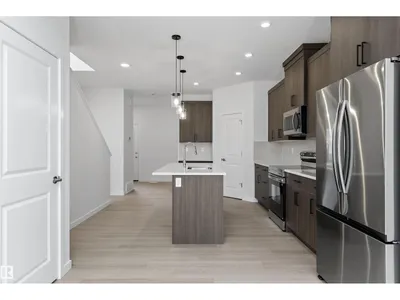
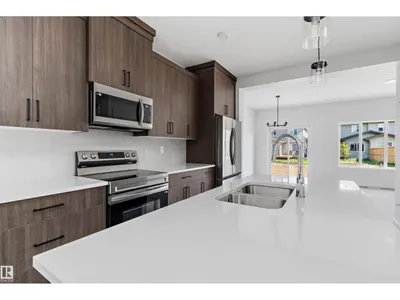
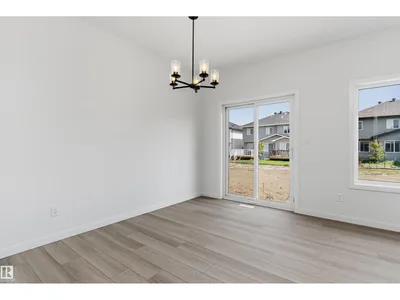
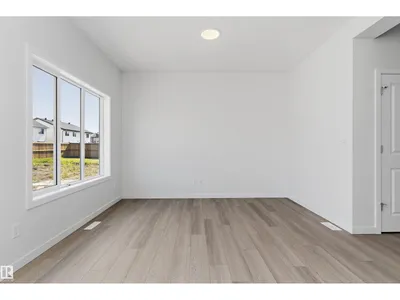
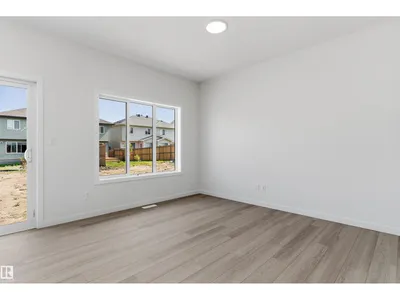
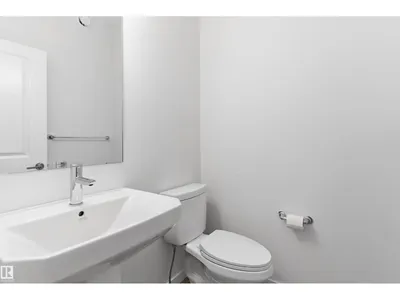
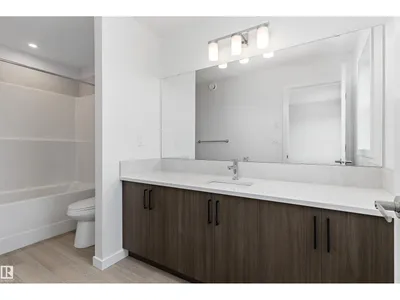
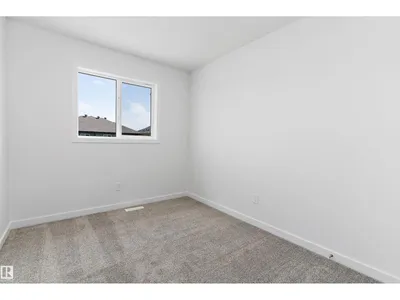
Modern farmhouse-style half duplex in the desirable community of Crystallina Nera East! Offering over 1,400 sq ft of thoughtfully designed living space, this brand new 2-storey home features 3 bedrooms, 2.5 baths, and an open-concept layout perfect for everyday living. The main floor showcases 9’ ceilings, a bright great room, and a functional kitchen with pantry flowing into the dining area - ideal for entertaining. Upstairs, you’ll find a spacious primary bedroom with walk-in closet and private ensuite, along with two additional bedrooms, a full bath, and convenient upper-floor laundry. Enjoy the added value of a double attached garage and front drive access. Located close to parks, schools, shopping, and public transit, this home is perfect for first-time buyers, young families, or investors. Don’t miss this opportunity!
Details
- Type
- Duplex
- Bedrooms
- 3
- Bathrooms
- 3
- Living area
- 1,421 sq ft
- Year built
- 2026
- Neighbourhood
- Crystallina Nera East
- Heating
- Forced air
- Basement
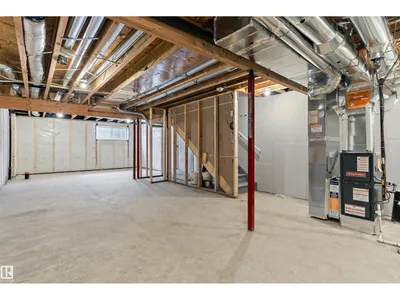
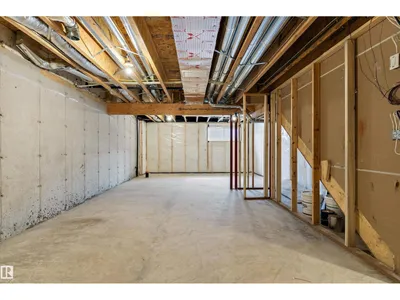
- Unfinished, Full
Room dimensions
| Room | Level | Size |
|---|---|---|
| Living room | Main level | 3.65 × 3.21 meters |
| Dining room | Main level | 3.69 × 2.53 meters |
| Kitchen | Main level | 5.99 × 3.15 meters |
| Primary Bedroom | Upper Level | 3.98 × 3.32 meters |
| Bedroom 2 | Upper Level | 3.66 × 2.53 meters |
| Bedroom 3 | Upper Level | 3.46 × 2.55 meters |
| Laundry room | Upper Level | 1.73 × 1.01 meters |
School zone
Schools this address is designated for
- Elementary
- Lago Lindo (Edmonton Public)
- Junior high
- Dickinsfield (Edmonton Public)
- High school
- Queen Elizabeth (Edmonton Public)
- Catholic
- Bishop Greschuk (1.9 km), Christ the King (2.5 km), Archbishop O'Leary (5.9 km)
Public designations from Edmonton Public Schools attendance areas; Catholic schools shown are the nearest, as the Catholic board publishes no boundaries. Confirm with the school before relying on it.
Listing courtesy of Tyler Ellis, Real Broker. Data provided through the REALTOR.ca DDF® and deemed reliable but not guaranteed. Living area is as reported by the listing brokerage under the Residential Measurement Standard where it applies; verify before relying on it. View on REALTOR.ca.