
5317 HAWTHORN CL SW
The Orchards At Ellerslie, Edmonton, T6X2Y7
$493,900
ActiveMLS® E4479743, updated Oct 19, 2026


All 39 photos















About this home
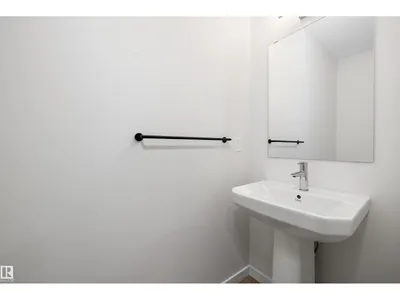
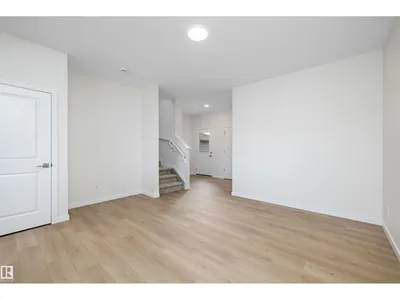
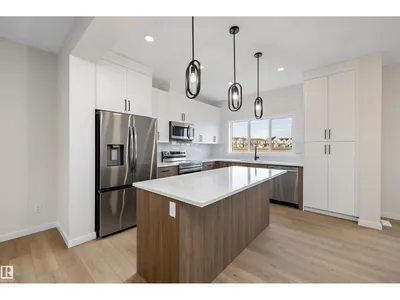
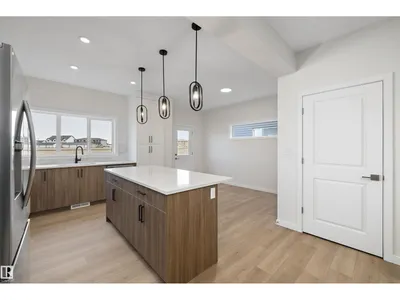
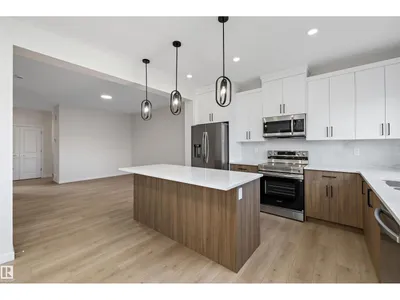
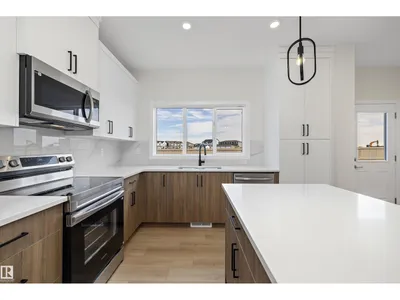
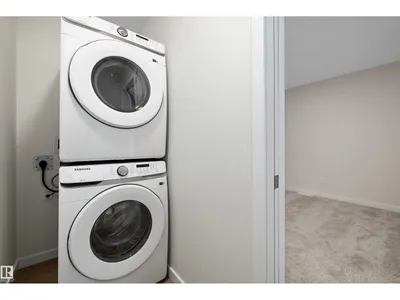
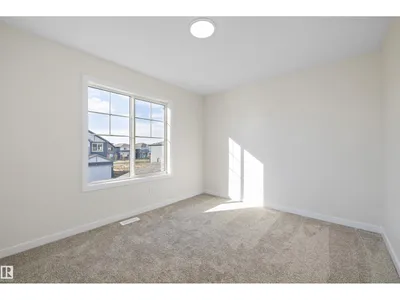
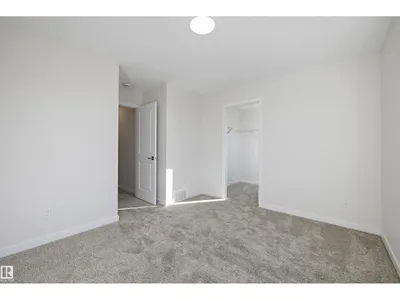
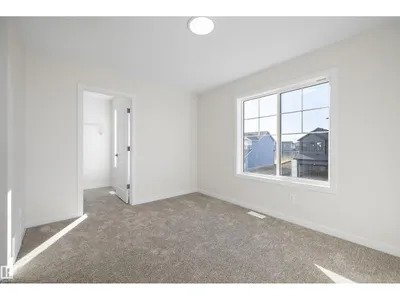
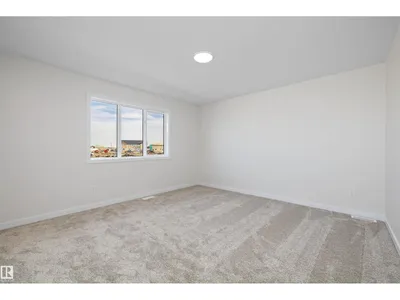
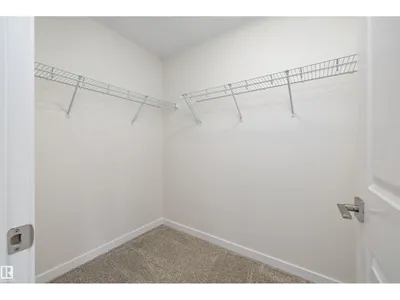
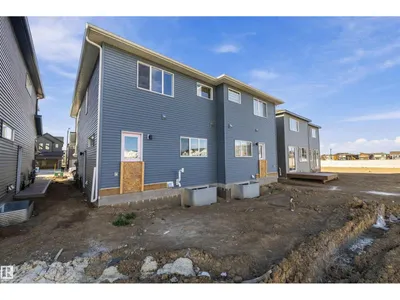
Room to gather, space to unwind and a fresh start in The Orchards at Ellerslie! This brand-new half duplex offers approximately 1,714.71 sq. ft., 3 bedrooms and 2.5 baths. The open main floor pairs 9-ft. ceilings with a spacious great room and a kitchen featuring upgraded cabinetry, quartz countertops and upgraded lighting. The adjoining dining area keeps meals and conversation connected. Upstairs, a versatile bonus room provides space for movie nights or a home office, while upper-floor laundry adds everyday convenience. The primary bedroom includes a walk-in closet and a 4-piece ensuite, complemented by two additional bedrooms and a full bath. A separate side entrance and basement offer flexibility for future development. A front porch and double attached garage complete the home, with parks, schools, shopping, transit and community resident amenities nearby. Immediate possession available.
Details
- Type
- Duplex
- Bedrooms
- 3
- Bathrooms
- 3
- Living area
- 1,715 sq ft
- Year built
- 2026
- Neighbourhood
- The Orchards At Ellerslie
- Heating
- Forced air
- Basement
- Unfinished, Full
Room dimensions
| Room | Level | Size |
|---|---|---|
| Living room | Main level | 4.28 × 4.56 meters |
| Dining room | Main level | 3.03 × 2.01 meters |
| Kitchen | Main level | 4.02 × 3.72 meters |
| Primary Bedroom | Upper Level | 3.92 × 4.07 meters |
| Bedroom 2 | Upper Level | 3.01 × 3.04 meters |
| Bedroom 3 | Upper Level | 3.95 × 3.76 meters |
| Bonus Room | Upper Level | 3.38 × 3.36 meters |
| Laundry room | Upper Level | 2.66 × 1.04 meters |
School zone
Schools this address is designated for
- Elementary
- Menisa (Edmonton Public)
- Junior high
- Dan Knott (Edmonton Public)
- High school
- J. Percy Page (Edmonton Public)
- Catholic
- Divine Mercy (0.5 km), Father Michael Mireau (2.0 km), Father Michael McCaffery (6.1 km)
Public designations from Edmonton Public Schools attendance areas; Catholic schools shown are the nearest, as the Catholic board publishes no boundaries. Confirm with the school before relying on it.
Listing courtesy of Tyler Ellis, Real Broker. Data provided through the REALTOR.ca DDF® and deemed reliable but not guaranteed. Living area is as reported by the listing brokerage under the Residential Measurement Standard where it applies; verify before relying on it. View on REALTOR.ca.