
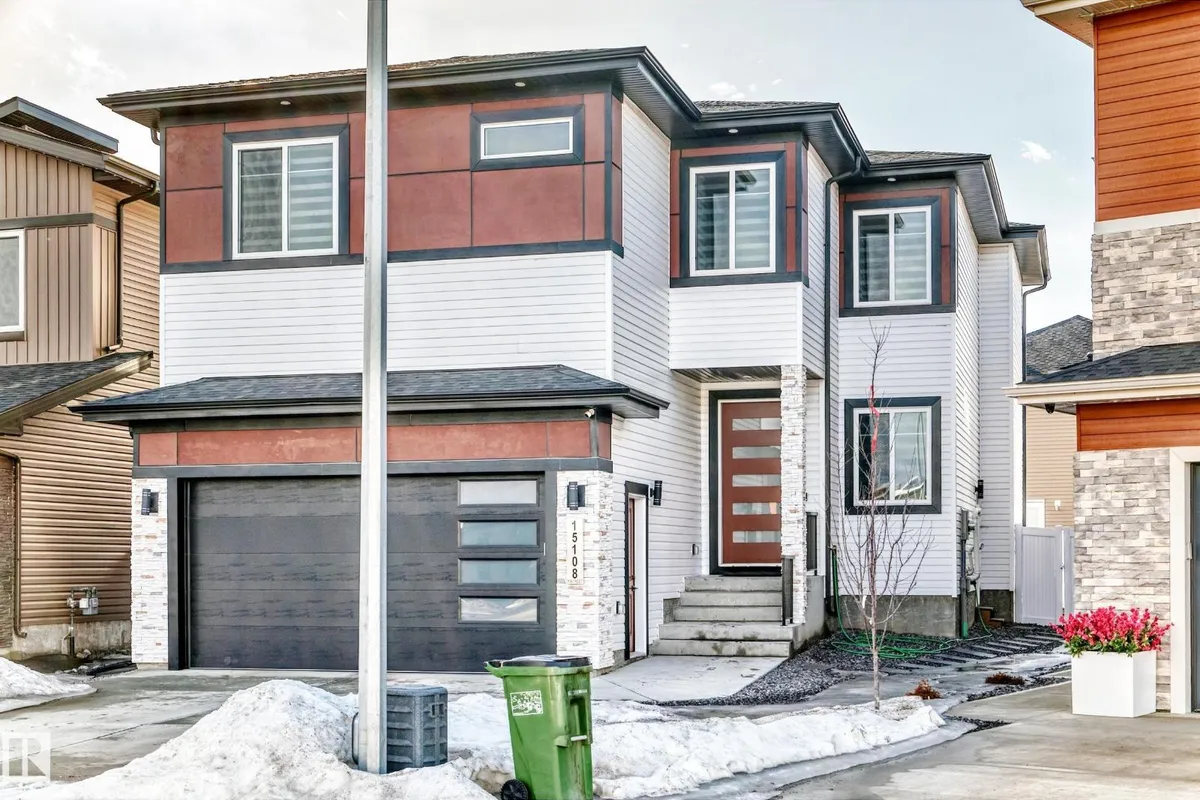
15108 11 ST NW
Fraser, Edmonton, T5Y4C8
$829,000
ActiveMLS® E4479596, updated Aug 27, 2026

All 72 photos

















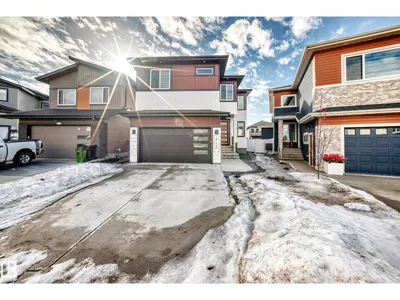

About this home
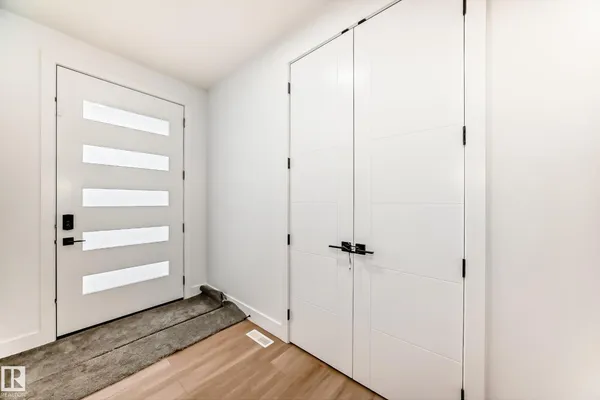
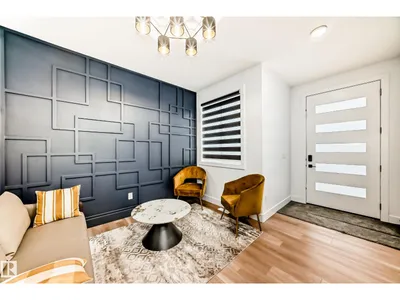
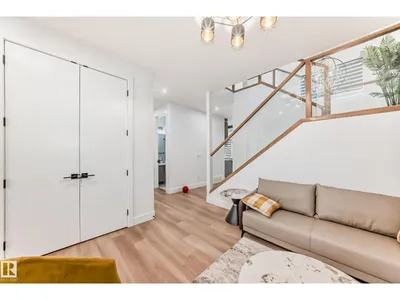
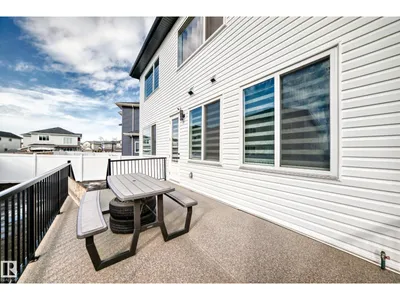
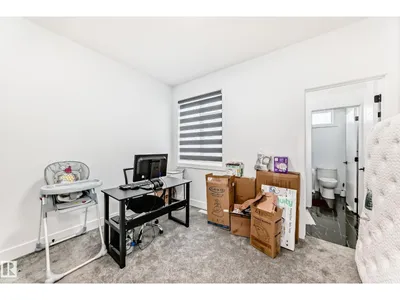
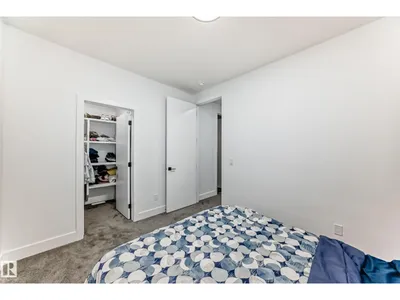
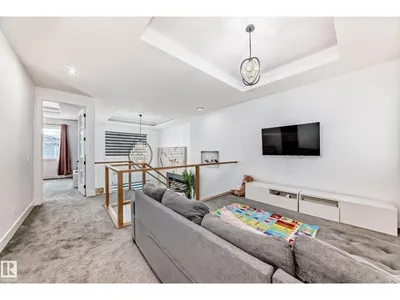
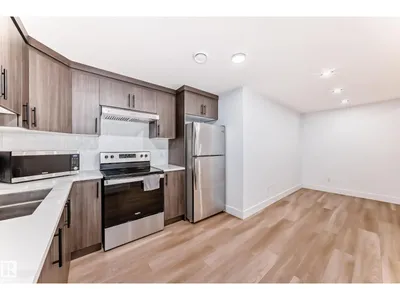
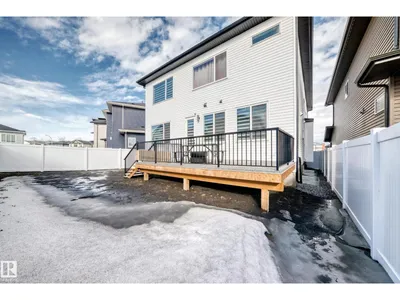
Beautiful custom-built luxury home in desirable Fraser! Offering over 3,300 sq ft of finished living space, including a LEGAL 2-bedroom basement suite with separate laundry—perfect for extra income or extended family. The main floor features an open-to-below layout, family room with fireplace, modern kitchen with granite countertops, floor-to-ceiling cabinets, tile backsplash, upgraded appliances, and spice kitchen, plus a bedroom/den and full bath. Enjoy engineered hardwood and ceramic tile flooring throughout. The bright living room boasts vaulted ceilings and large windows. Upstairs offers a spacious primary suite with walk-in closet, soaker tub & glass shower, plus 2 additional bedrooms, full bath, laundry, and bonus room. Fully fenced & landscaped yard, triple-pane windows, and quality upgrades throughout. A must-see!
Details
- Type
- House
- Bedrooms
- 6
- Bathrooms
- 5
- Living area
- 2,543 sq ft
- Year built
- 2023
- Neighbourhood
- Fraser
- Heating
- Forced air
- Basement
- Finished, Full
Room dimensions
| Room | Level | Size |
|---|---|---|
| Living room | Main level | 4.34 × 5.11 meters |
| Dining room | Main level | |
| Kitchen | Main level | 4.33 × 4.74 meters |
| Family room | Upper Level | 3.12 × 4.59 meters |
| Den | Main level | 3.09 × 3.44 meters |
| Primary Bedroom | Upper Level | 4.35 × 5.80 meters |
| Bedroom 2 | Upper Level | 2.89 × 3.43 meters |
| Bedroom 3 | Upper Level | 3.38 × 3.93 meters |
| Bedroom 4 | Upper Level | 3.61 × 2.89 meters |
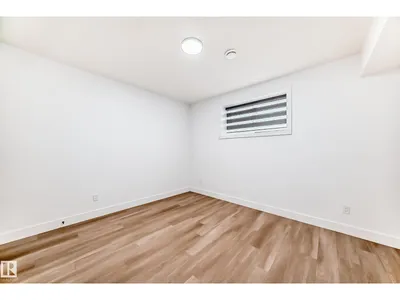
| Bedroom 5 | Basement | 3.64 × 2.88 meters |
| Bedroom 6 | Basement | 4.20 × 4.22 meters |
| Second Kitchen | Basement | 3.18 × 2.92 meters |
School zone
Schools this address is designated for
- Elementary
- Fraser (Edmonton Public)
- Junior high
- John D. Bracco (Edmonton Public)
- High school
- Eastglen (Edmonton Public)
- Catholic
- St. Bonaventure (2.2 km), CCAC-Clareview (3.1 km)
Public designations from Edmonton Public Schools attendance areas; Catholic schools shown are the nearest, as the Catholic board publishes no boundaries. Confirm with the school before relying on it.
Listing courtesy of Deo Gahiza, RE/MAX Elite. Data provided through the REALTOR.ca DDF® and deemed reliable but not guaranteed. Living area is as reported by the listing brokerage under the Residential Measurement Standard where it applies; verify before relying on it. View on REALTOR.ca.