
11 WELLINGTON CR NW
Glenora, Edmonton, T5N3V2
$3,200,000
ActiveMLS® E4479566, updated Apr 2, 2026

All 50 photos









About this home
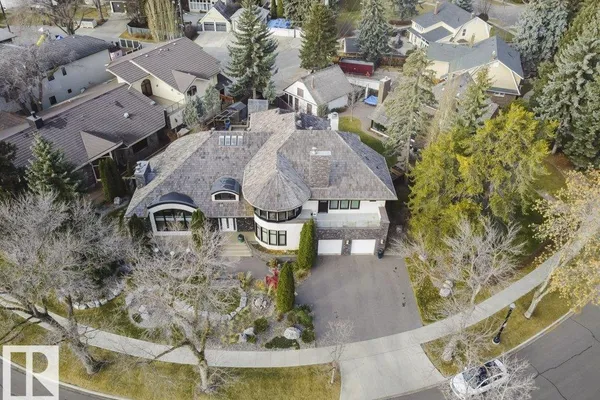
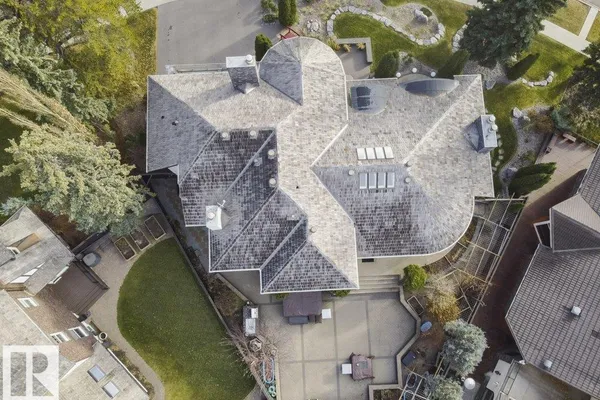
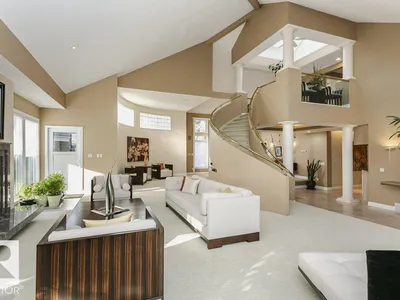
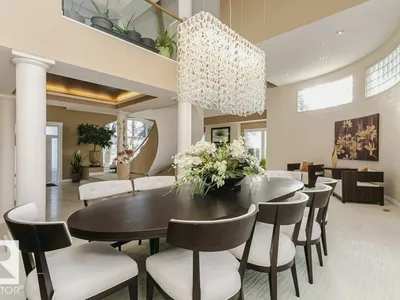
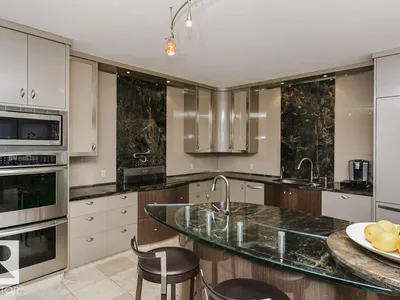
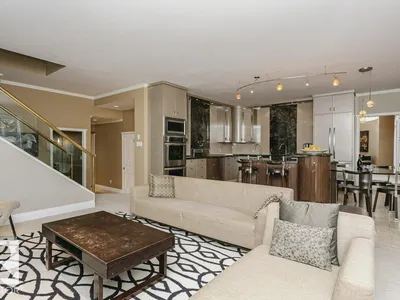
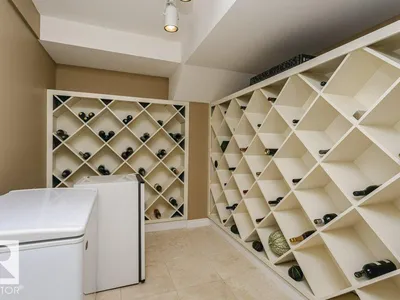
Success rewarded Located in the heart of Old Glenora, this remarkable custom built 7567 total sq ft home boasts panoramic river and river valley views. The custom built home features exceptional attention to detail and is a very rare find. The main floor boasts a large foyer, separate formal dining room and a generous sized living room with fireplace, private study with fireplace, 2 piece powder room and laundry area. The dramatic second level has a loft landing, a magnificent master bedroom complete with an attached exercise room, his and her separate bathrooms with steam shower and whirlpool tub and large walk-in closets Two large bedrooms each with a private ensuite bath complete the upper floor. Also completely developed, the lower level features a recreation room with fireplace, theatre room, 4th bedroom and a 3 piece bath. New windows and new roof were recently installed. Make the move to this fabulous neighbourhood and live the dream in Old Glenora.
Details
- Type
- House
- Bedrooms
- 4
- Bathrooms
- 5
- Living area
- 5,062 sq ft
- Year built
- 1992
- Neighbourhood
- Glenora
- Parking
- 6
- Heating
- Forced air
- Basement
- Finished, Full
Room dimensions
| Room | Level | Size |
|---|---|---|
| Living room | Main level | 8.69 × 7.09 meters |
| Dining room | Main level | 4.49 × 5.49 meters |
| Kitchen | Main level | 4.00 × 4.44 meters |
| Family room | Main level | 4.97 × 3.99 meters |
| Den | Main level | 3.96 × 3.88 meters |
| Primary Bedroom | Upper Level | 8.82 × 5.84 meters |
| Bedroom 2 | Upper Level | 5.02 × 3.51 meters |
| Bedroom 3 | Upper Level | 6.71 × 4.08 meters |
| Bedroom 4 | Lower level | 4.79 × 3.87 meters |
| Media | Lower level | 6.49 × 3.98 meters |
| Recreation room | Lower level | 12.36 × 11.39 meters |
| Breakfast | Main level | 2.80 × 4.44 meters |
| Laundry room | Main level | 1.58 × 2.27 meters |
| Office | Main level | 4.82 × 5.49 meters |
| Pantry | Main level | 2.40 × 2.40 meters |
School zone
Schools this address is designated for
- Elementary
- Glenora (Edmonton Public)
- Junior high
- Westminster (Edmonton Public)
- High school
- Ross Sheppard (Edmonton Public)
- Catholic
- St. Vincent (1.3 km), Holy Cross (2.5 km), Archbishop MacDonald (1.9 km)
Public designations from Edmonton Public Schools attendance areas; Catholic schools shown are the nearest, as the Catholic board publishes no boundaries. Confirm with the school before relying on it.
Listing courtesy of Sally Munro, Century 21 Masters. Data provided through the REALTOR.ca DDF® and deemed reliable but not guaranteed. Living area is as reported by the listing brokerage under the Residential Measurement Standard where it applies; verify before relying on it. View on REALTOR.ca.