
#703 9919 105 ST NW
Downtown (Edmonton), Edmonton, T5K1B1
$279,900
ActiveMLS® E4479511, updated Oct 15, 2026


All 48 photos




















About this home
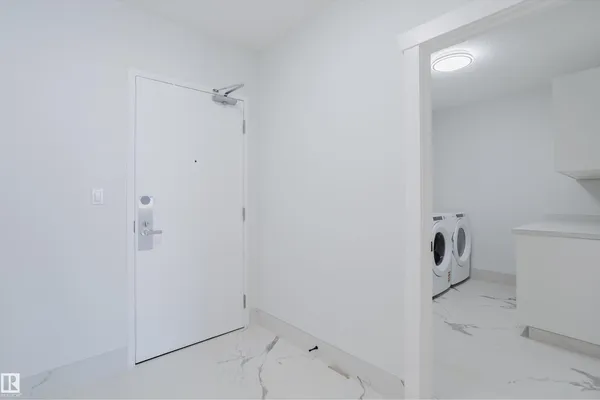
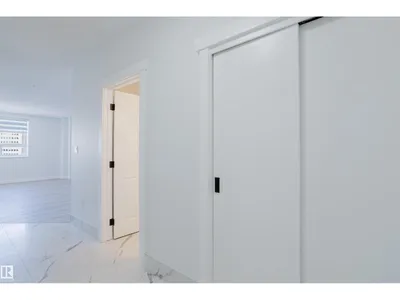
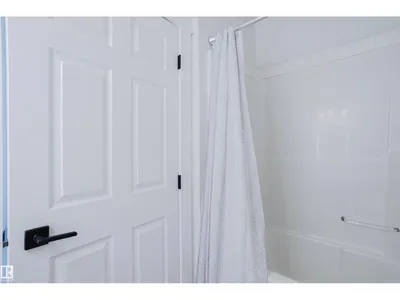
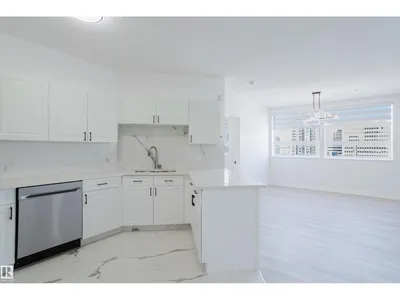
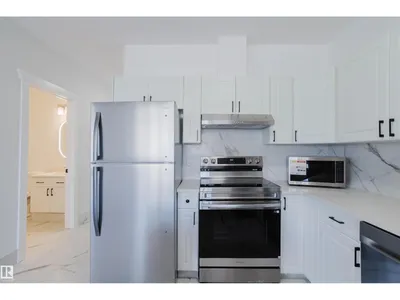
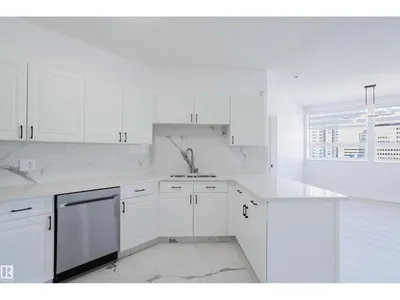
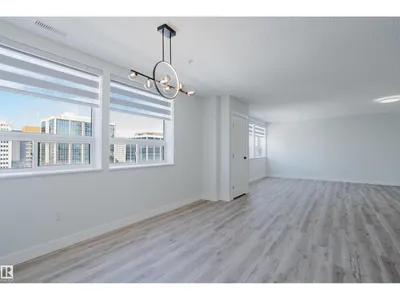
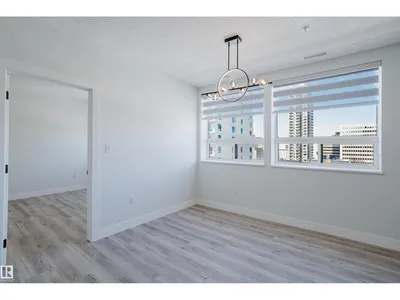
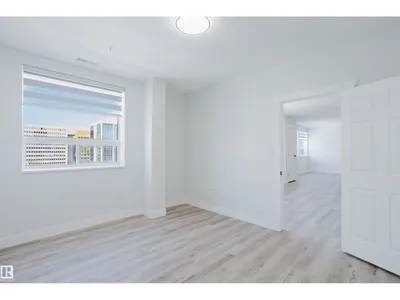
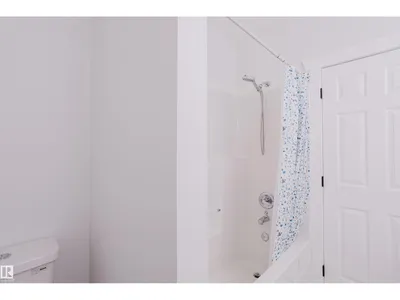
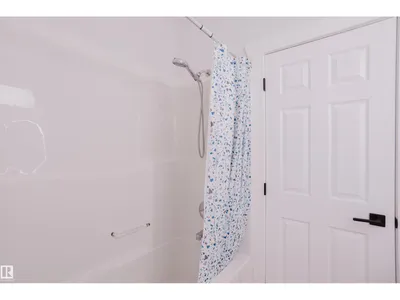
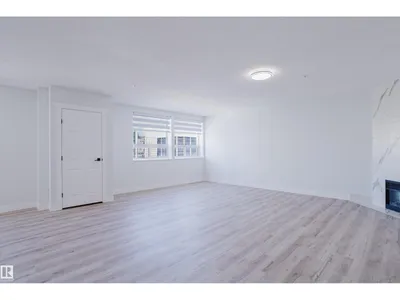
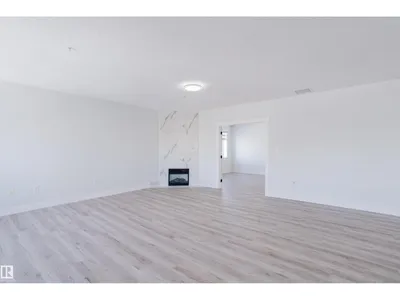
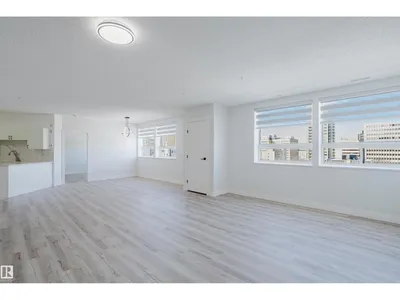
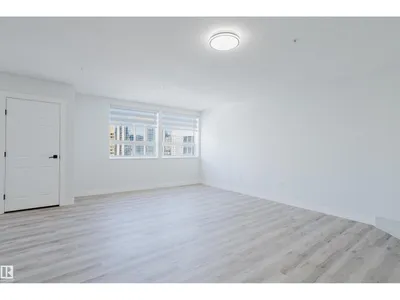
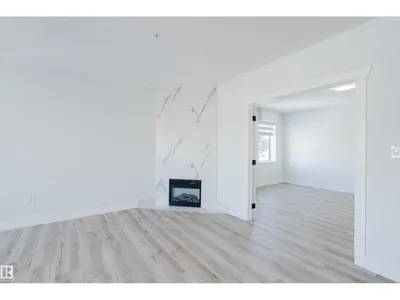
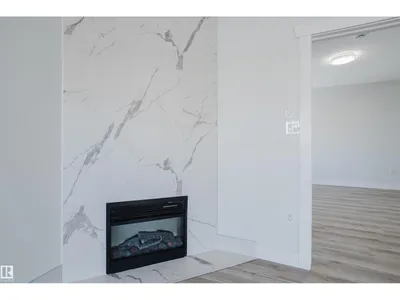
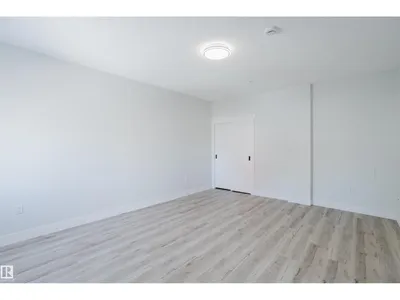
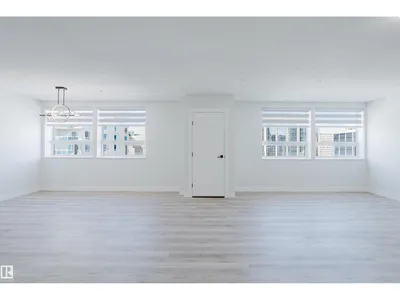
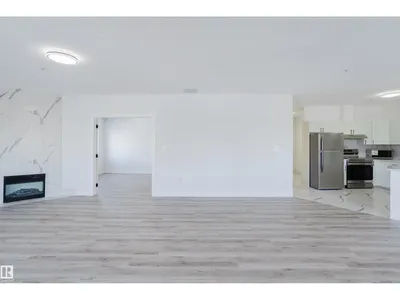
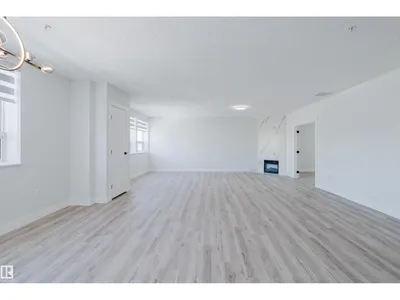
Welcome to this beautifully fully renovated top-floor apartment in the heart of downtown Edmonton, offering 2 spacious bedrooms and 2 full bathrooms with impressive city views. This bright and open unit has been completely updated from top to bottom, featuring brand new appliances, modern finishes, and new window coverings throughout, creating a clean and contemporary feel. The functional layout provides generous living and dining space, perfect for both everyday living and entertaining. Enjoy year-round comfort with central air conditioning, along with the added benefit of a heated underground parking stall for convenience and security. Located in a prime downtown location, you are just steps away from shopping, restaurants, public transit, and all essential amenities. This move-in-ready home is an excellent opportunity for professionals, first-time buyers, or investors seeking stylish and low-maintenance urban living.
Details
- Type
- Apartment
- Bedrooms
- 2
- Bathrooms
- 2
- Living area
- 1,441 sq ft
- Year built
- 1972
- Neighbourhood
- Downtown (Edmonton)
- Heating
- Forced air
- Basement
- None
- Condo fee
- $1,097 Monthly
Room dimensions
| Room | Level | Size |
|---|---|---|
| Living room | Main level | |
| Dining room | Main level | |
| Kitchen | Main level | |
| Primary Bedroom | Main level | |
| Bedroom 2 | Main level |
School zone
Schools this address is designated for
- Junior high
- Victoria (Edmonton Public)
- High school
- Victoria (Edmonton Public)
- Catholic
- Holy Child (0.7 km), CCAC City-Centre (1.0 km)
Public designations from Edmonton Public Schools attendance areas; Catholic schools shown are the nearest, as the Catholic board publishes no boundaries. Confirm with the school before relying on it.
Listing courtesy of Sasa Borojevic, Sterling Real Estate. Data provided through the REALTOR.ca DDF® and deemed reliable but not guaranteed. Living area is as reported by the listing brokerage under the Residential Measurement Standard where it applies; verify before relying on it. View on REALTOR.ca.