
62 Kenton Woods LN
Kenton, Spruce Grove, T7X0P8
$959,000
ActiveMLS® E4479474, updated Aug 10, 2026
All 37 photos










About this home
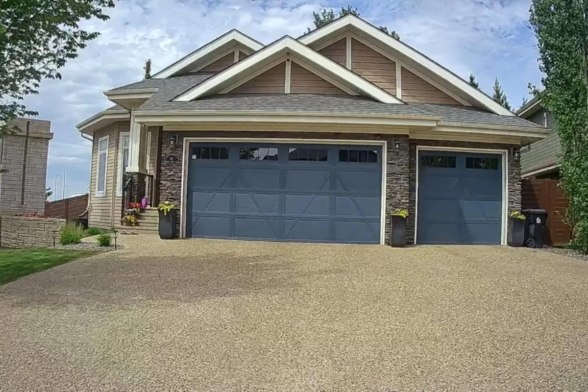
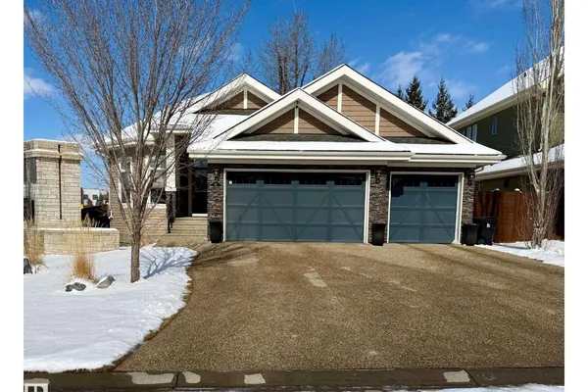
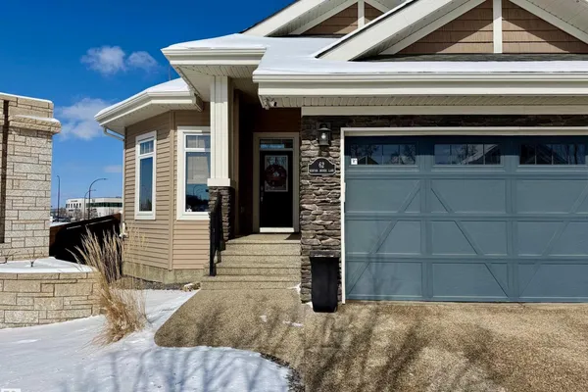
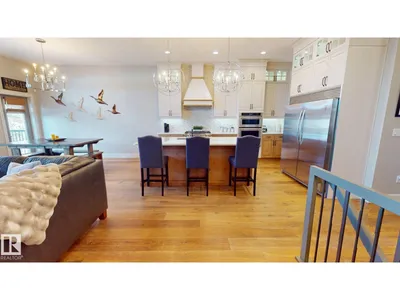
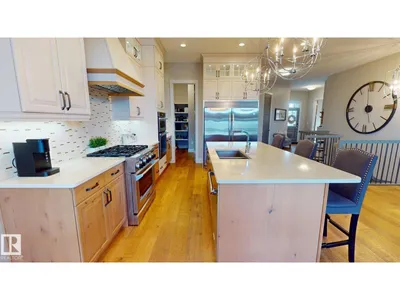
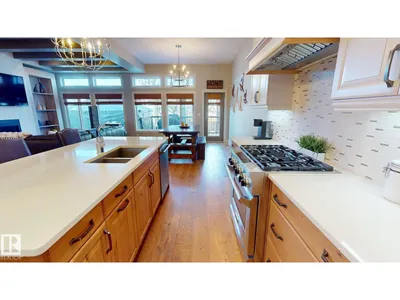
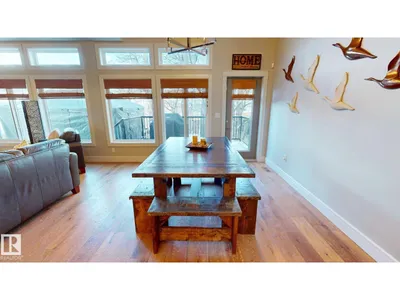
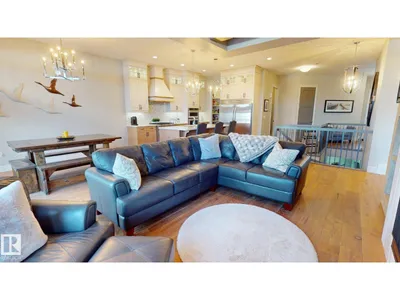
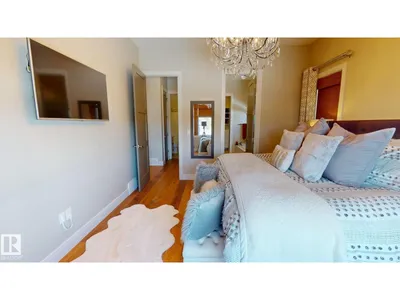
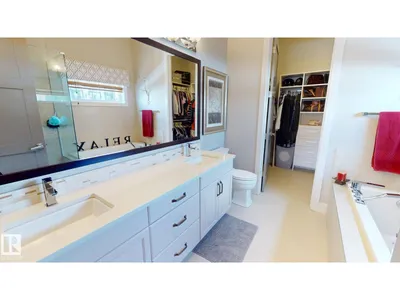
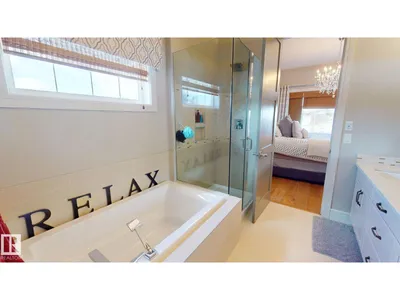
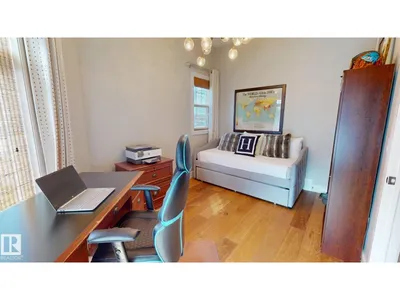
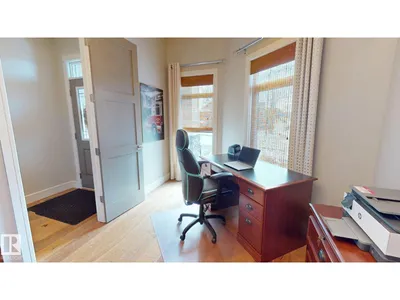
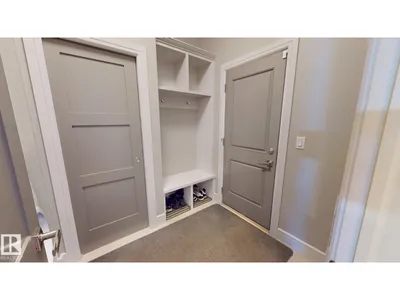
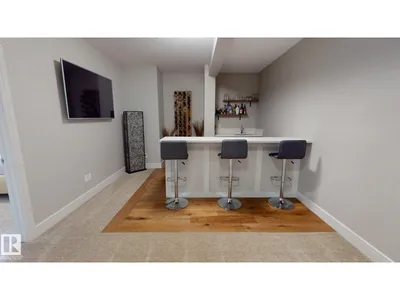
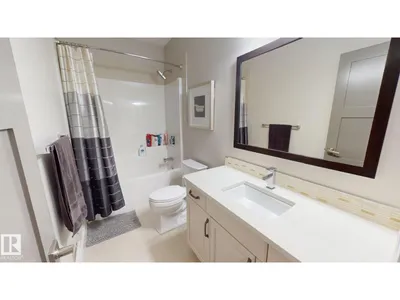
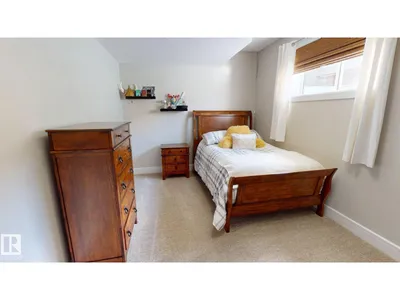
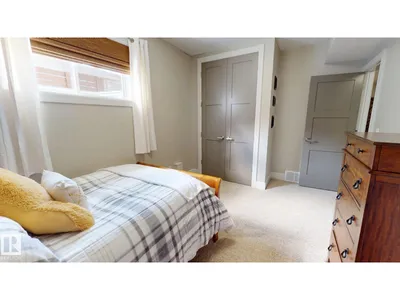
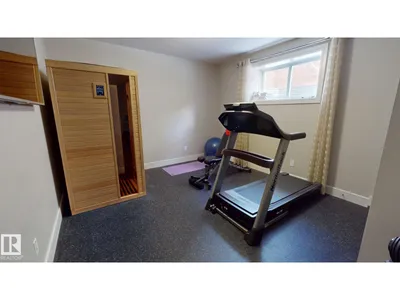
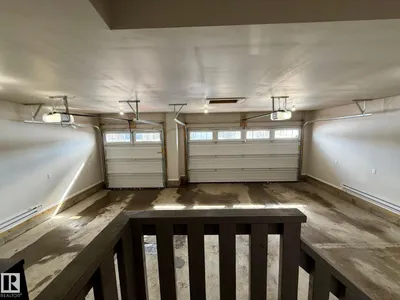
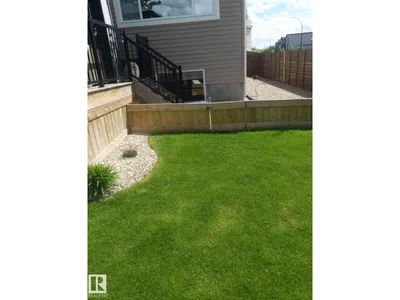
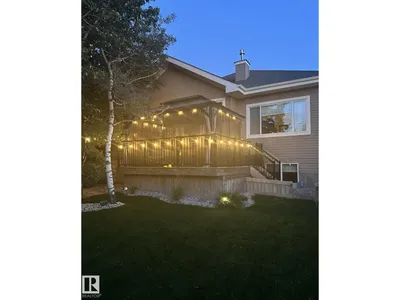
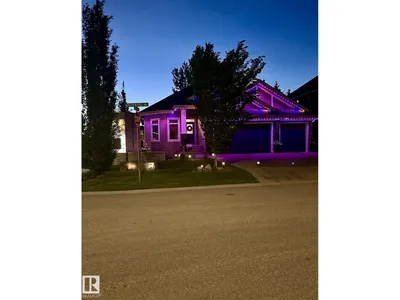
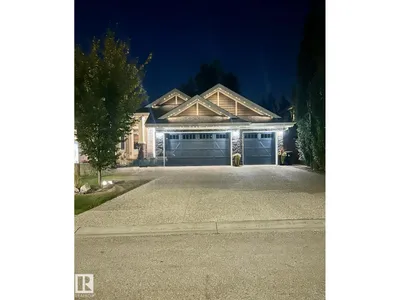
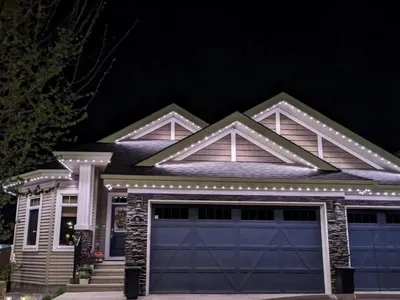
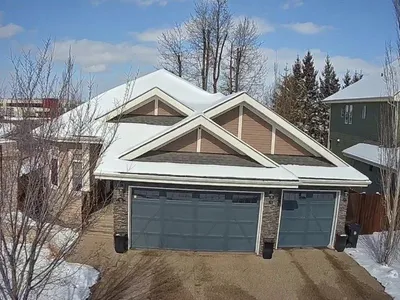
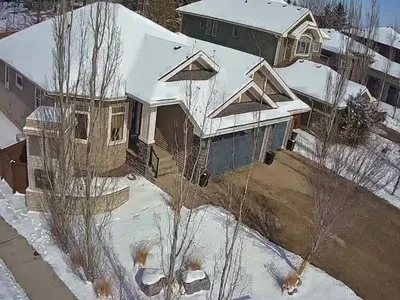
Stunning 5 bdrms, 3 bath bungalow, fully finished with upgrades throughout. Main floor features a kitchen with KitchenAid appliances, Cambria quartz countertops, walk-in pantry, and engineered hardwood flooring. 8ft doors enhance the sense of space, while large windows fill the home with natural light. The primary suite has a walk-in closet and a spa-inspired 5piece ensuite with a tiled shower. Enjoy a tiled gas fireplace and a reversed coffered ceiling in the living room. The finished basement has upgraded carpet and underlay, a wet bar, and laundry, making it ideal for entertaining. Other highlights are main-floor laundry, A/C, upgraded lighting, and built-ins in every closet. The landscaped backyard features mature trees and a 2-tiered deck, perfect for relaxing. The home is completed by a triple-car garage, large parking pad, and 35yr shingles. Offering 2912sqft of living space (1704sqft main floor and 1208sqft basement), located on a sought-after street close to all amenities.
Details
- Type
- House
- Bedrooms
- 5
- Bathrooms
- 3
- Living area
- 1,704 sq ft
- Year built
- 2015
- Neighbourhood
- Kenton
- Heating
- Forced air
- Basement
- Finished, Full
Room dimensions
| Room | Level | Size |
|---|---|---|
| Living room | Main level | 5.26 × 3.78 meters |
| Dining room | Main level | 3.53 × 3.86 meters |
| Kitchen | Main level | 4.66 × 3.49 meters |
| Primary Bedroom | Main level | 4.01 × 4.50 meters |
| Bedroom 2 | Main level | 4.90 × 3.03 meters |
| Bedroom 3 | Basement | 3.10 × 4.56 meters |
| Bedroom 4 | Basement | 3.73 × 2.97 meters |
| Bedroom 5 | Basement | 4.72 × 4.33 meters |
Listing courtesy of Tatum Fitton, ComFree. Data provided through the REALTOR.ca DDF® and deemed reliable but not guaranteed. Living area is as reported by the listing brokerage under the Residential Measurement Standard where it applies; verify before relying on it. View on REALTOR.ca.