
16 WINDERMERE DR SW
Windermere, Edmonton, T6W0S2
$6,490,000
ActiveMLS® E4479193, updated Jun 12, 2026


All 49 photos

















About this home
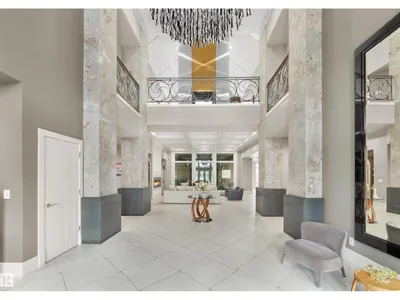
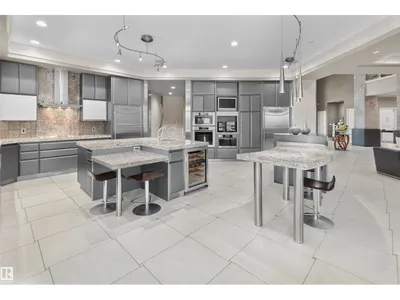
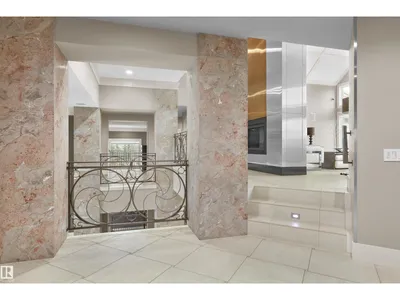
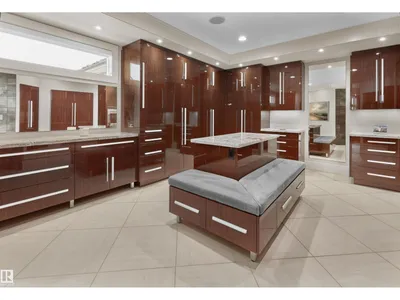
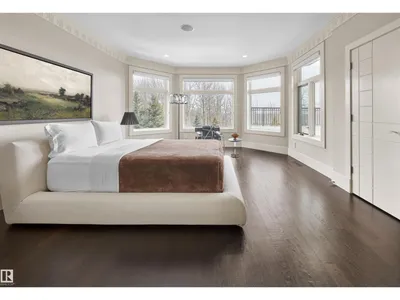
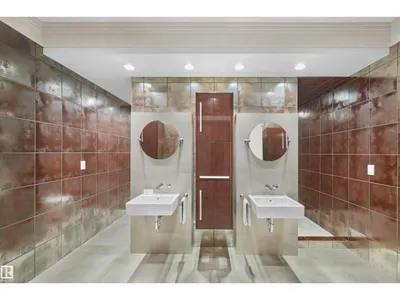
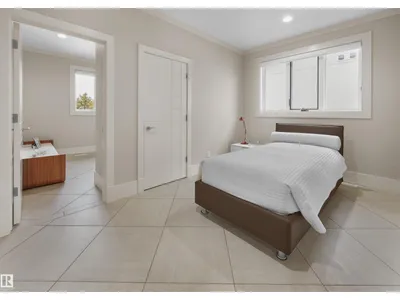
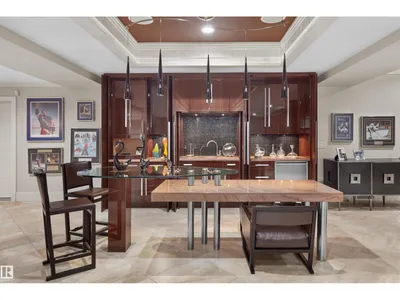
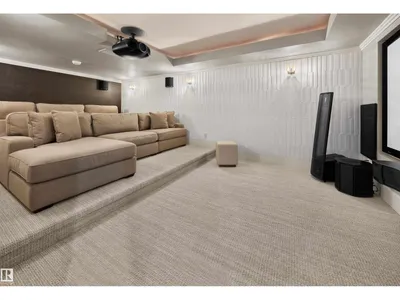
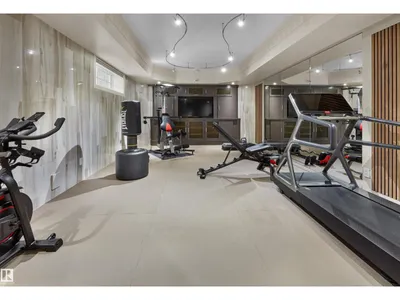
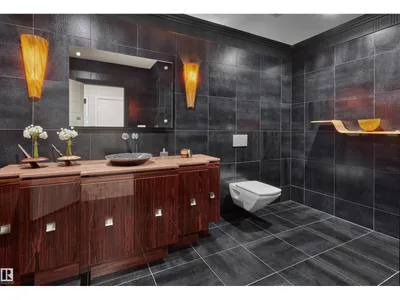
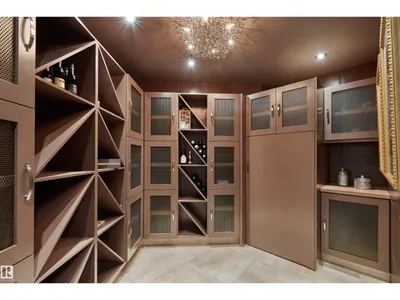
Your best life begins with a home that inspires you. Edmonton’s Magnum Opus , A Heredity Homes Masterpiece. Luxury and Opulence is the superlative portrayal. Grande entry by McMow Art Glass- Florida, Granite Imported from Portugal, German REDL cabinetry, DURAVET, HANSGROHE and blown glass bathroom fixtures, Slavo Cech metal railings, OXIDIZED copper wall feature, Art designed sushi bar, Wenge HWD from the Congo in Africa, IMPORTED Italian glass tile, CHANDELIERS Imported from renowned Artists. TOP GRADE kitchen paraphernalia - Miele/SubZero, exterior METAL fence and private gate designed and shipped from Poland to accent the lush gardens - total landscaping investment of $1M DOLLARS incl 4 fire features. 2 THEATRES, sports memorabilia room, ELEVATOR, EXTRAVAGANT outdoor living space w/ heaters, roll shutters and screens. PKG for 6 cars. 5 A/C units, RADIANT heat, 6 gas fireplaces, Fully integrated home automation, 8 bathrooms, fully self contained nanny suite. Truly a Majestic Jewel.
Details
- Type
- House
- Bedrooms
- 8
- Bathrooms
- 8
- Living area
- 8,429 sq ft
- Year built
- 2005
- Neighbourhood
- Windermere
- Heating
- Forced air
- Basement
- Finished, Full
Room dimensions
| Room | Level | Size |
|---|---|---|
| Living room | Main level | 26.20 × 22.30 meters |
| Dining room | Main level | 21.50 × 16.30 meters |
| Kitchen | Main level | 19.40 × 26.60 meters |
| Family room | Main level | 24.40 × 14.90 meters |
| Den | Upper Level | 18.40 × 18.90 meters |
| Primary Bedroom | Upper Level | 34.60 × 17.00 meters |
| Bedroom 2 | Main level | 20.70 × 16.10 meters |
| Bedroom 3 | Main level | 23.10 × 15.00 meters |
| Bedroom 4 | Upper Level | 19.40 × 16.20 meters |
| Bonus Room | Upper Level | 22.10 × 14.50 meters |
| Bedroom 5 | Upper Level | 19.40 × 16.30 meters |
| Bedroom 6 | Upper Level | 22.20 × 14.90 meters |
| Additional bedroom | Upper Level | 8.80 × 13.50 meters |
| Bedroom | Upper Level | 11.20 × 13.40 meters |
| Second Kitchen | Upper Level | 12.00 × 10.00 meters |
School zone
Schools this address is designated for
- Elementary
- Constable Daniel Woodall (Edmonton Public)
- Junior high
- Riverbend (Edmonton Public)
- High school
- Lillian Osborne (Edmonton Public)
- Catholic
- Joan Carr (1.7 km), Mother Margaret Mary (4.7 km)
Public designations from Edmonton Public Schools attendance areas; Catholic schools shown are the nearest, as the Catholic board publishes no boundaries. Confirm with the school before relying on it.
Listing courtesy of Ryan Debler, Sotheby's International Realty Canada. Data provided through the REALTOR.ca DDF® and deemed reliable but not guaranteed. Living area is as reported by the listing brokerage under the Residential Measurement Standard where it applies; verify before relying on it. View on REALTOR.ca.