
12435 47 ST NW NW
Bergman, Edmonton, T5W5E5
$544,900
ActiveMLS® E4479009, updated Oct 16, 2026


All 49 photos



















About this home
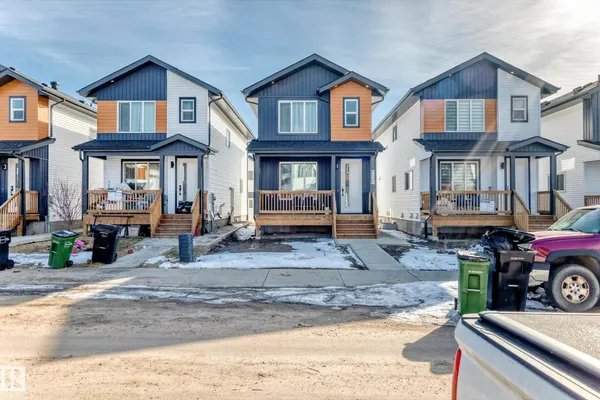
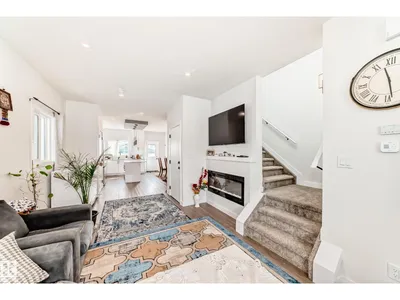
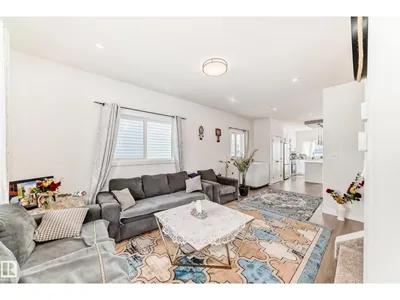
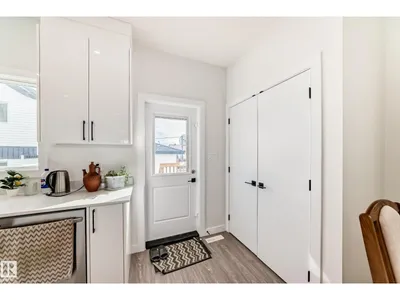
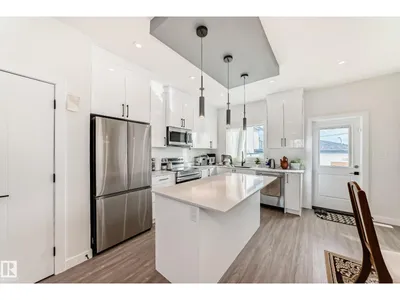
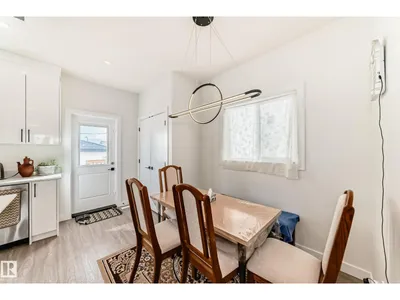
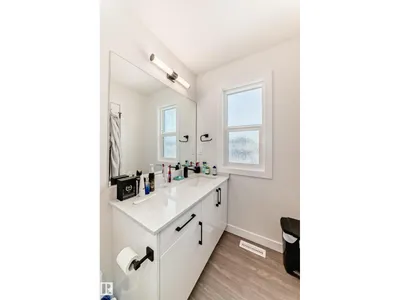
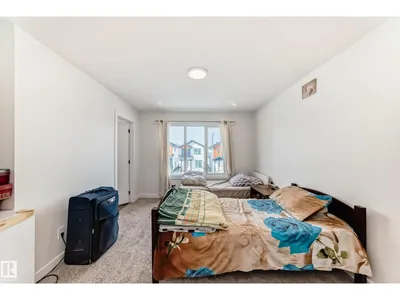
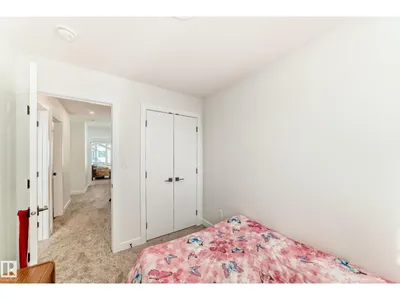
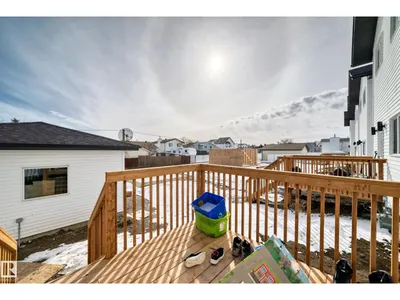
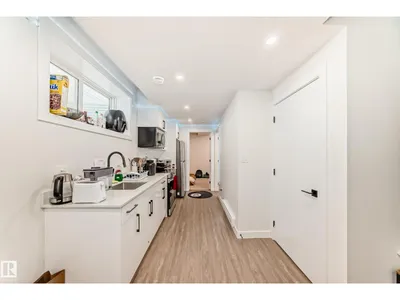
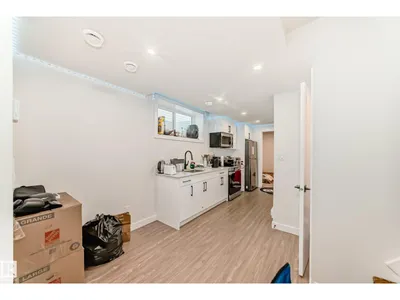
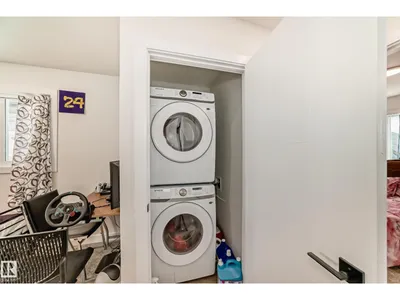
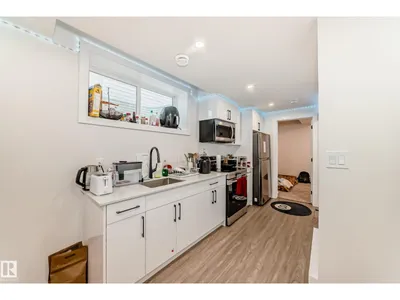
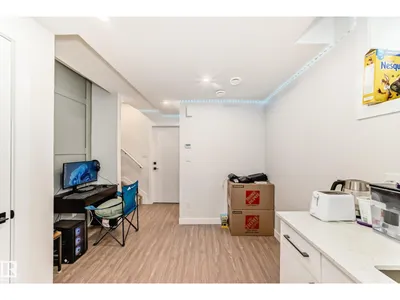
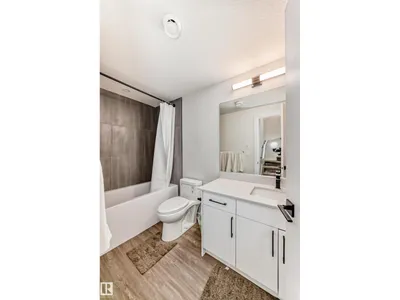
REDUCED-DOUBLE CAR GARAGE-LEGAL SUITE- TENANTS IN PLACE-This stunning new home pays for itself! Enjoy top-floor family living with 3 bedrooms, a bright open-concept layout, and a cozy fireplace. Offset your mortgage with the legal 2-bedroom basement suite, which is perfect for generating rental income or hosting extended family. 9 foot ceilings and a BONUS ROOM on top level. Complete DECK and DOUBLE REAR GARAGE AND DRIVEWAY PAVED, and ultra-convenient access to schools, transit, and major roads
Details
- Type
- House
- Bedrooms
- 5
- Bathrooms
- 4
- Living area
- 1,412 sq ft
- Year built
- 2026
- Neighbourhood
- Bergman
- Parking
- 3
- Heating
- Forced air
- Basement
- Finished, Full, Suite
Room dimensions
| Room | Level | Size |
|---|---|---|
| Living room | Main level | 4.80 × 3.24 meters |
| Dining room | Main level | 2.41 × 1.62 meters |
| Kitchen | Main level | 3.24 × 2.66 meters |
| Primary Bedroom | Upper Level | 4.09 × 3.53 meters |
| Bedroom 2 | Upper Level | 3.93 × 2.39 meters |
| Bedroom 3 | Upper Level | 2.87 × 2.37 meters |
| Bedroom 4 | Basement | 2.71 × 3.00 meters |
| Bonus Room | Upper Level | 3.45 × 2.37 meters |
| Bedroom 5 | Basement | 2.66 × 2.41 meters |
| Utility room | Basement | 2.45 × 2.80 meters |
| Second Kitchen | Basement | 5.57 × 2.40 meters |
| Laundry room | Basement | 1.04 × 1.82 meters |
School zone
Schools this address is designated for
- Elementary
- Ivor Dent, Beacon Heights (Edmonton Public)
- Junior high
- Ivor Dent (Edmonton Public)
- High school
- Eastglen (Edmonton Public)
- Catholic
- St. Maria Goretti (0.7 km), St. Nicholas (1.7 km), CCAC-Clareview (2.5 km)
Public designations from Edmonton Public Schools attendance areas; Catholic schools shown are the nearest, as the Catholic board publishes no boundaries. Confirm with the school before relying on it.
Listing courtesy of Colleen McLeod, McLeod Realty & Management LTD. Data provided through the REALTOR.ca DDF® and deemed reliable but not guaranteed. Living area is as reported by the listing brokerage under the Residential Measurement Standard where it applies; verify before relying on it. View on REALTOR.ca.