
7620 98A AV NW
Forest Heights (Edmonton), Edmonton, T6A0C5
$975,000
ActiveMLS® E4478370, updated Sep 28, 2026


All 75 photos

























About this home
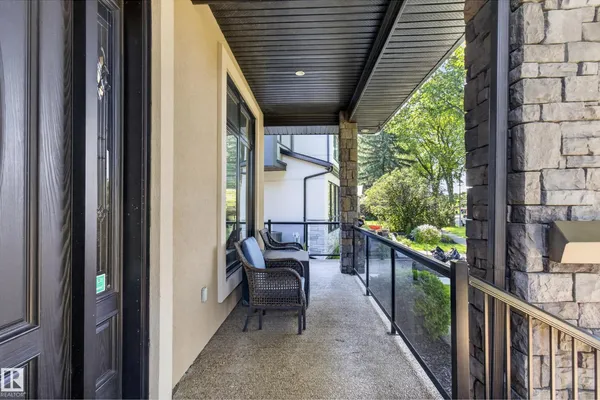
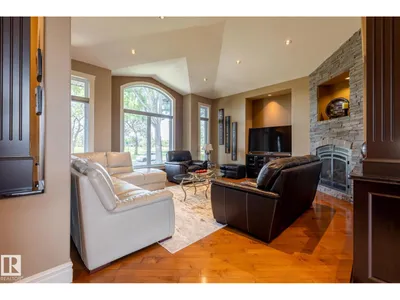
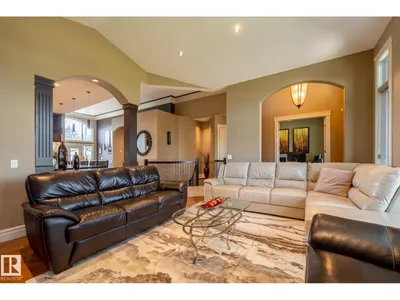
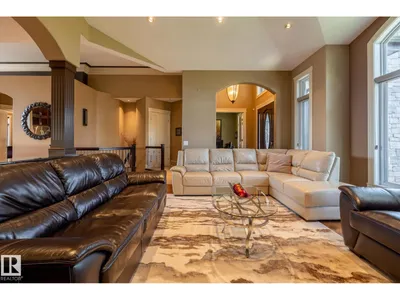
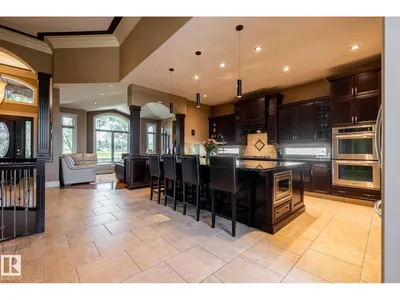
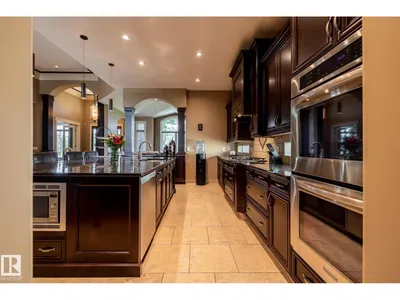
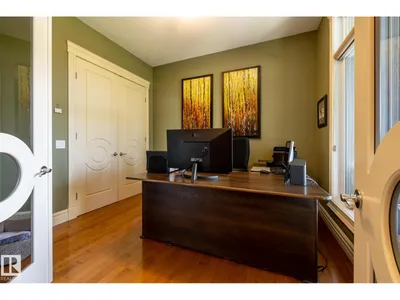
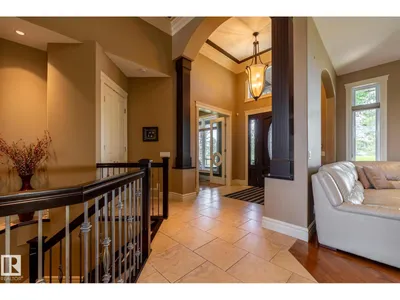
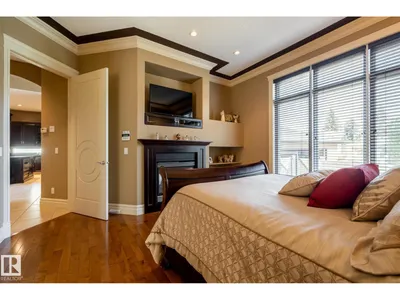
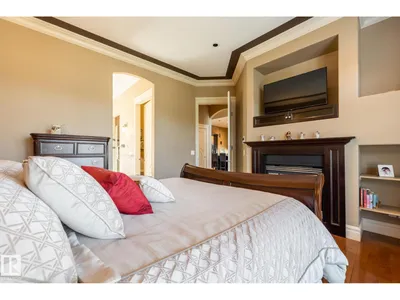
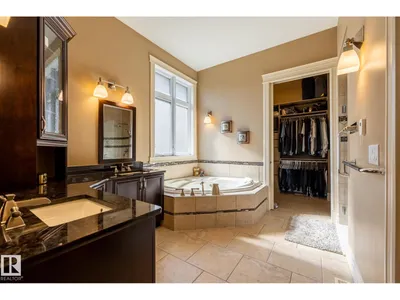
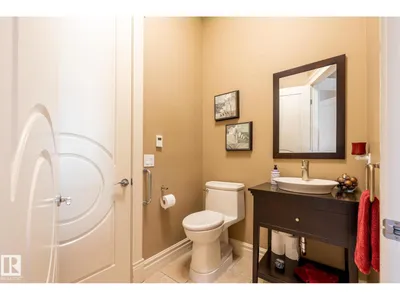
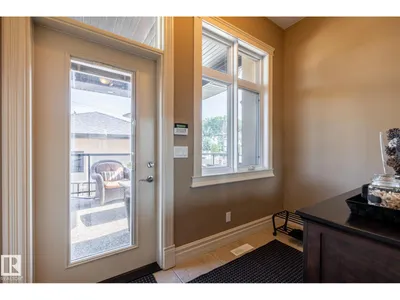
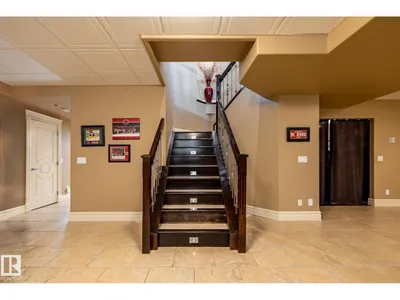
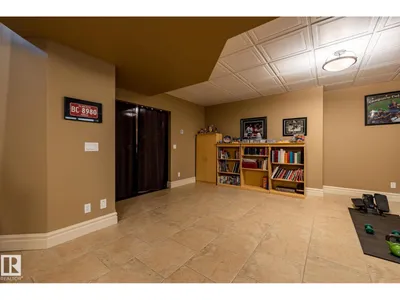
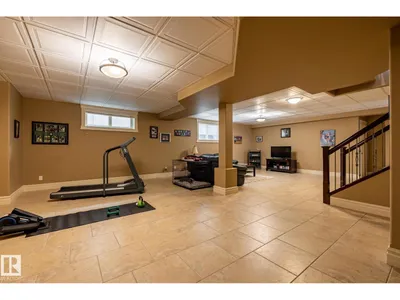
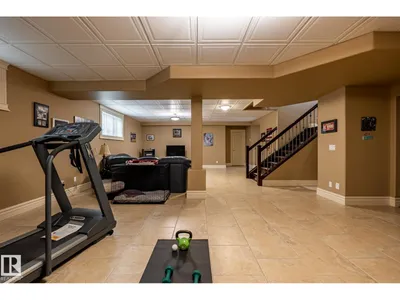
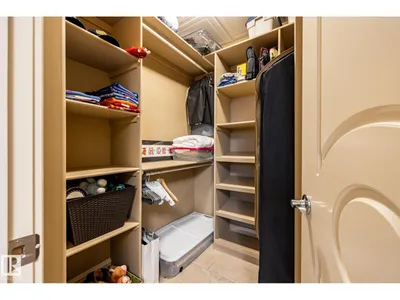
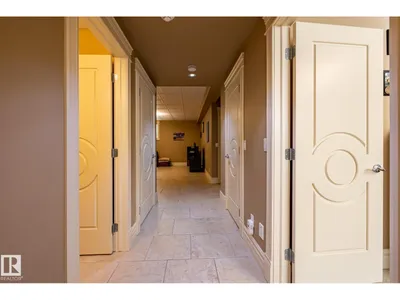
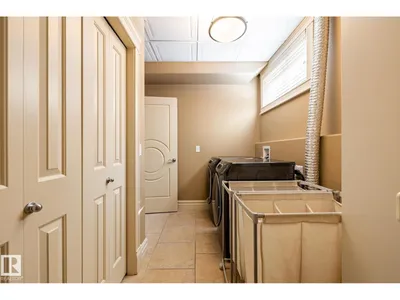
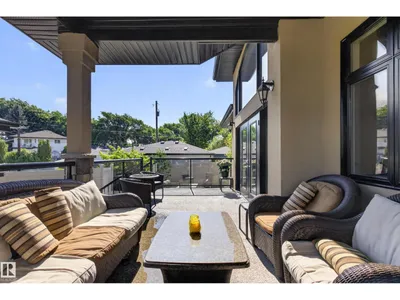
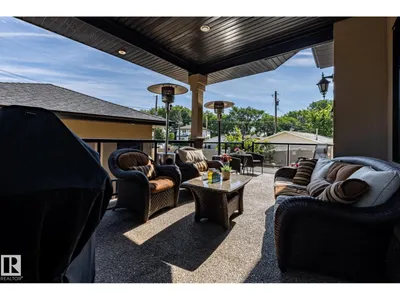
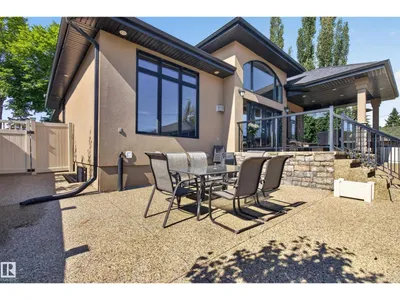
Magnificent custom-built executive bungalow in Forest Heights fronting a park. Exceptional property offers 3,564 sq ft of total living space, 3 bdrms, 3 baths & oversized heated dbl garage. Splendid great room features 14 ft ceilings, crown moldings, built-in cabinets & striking full-height stone-faced gas fireplace. Custom kitchen w/ large granite island, upgraded SS appliances, gas stove, dbl ovens & pantry w/ sxs fridge & freezer. Spacious dining area w/ built-in china cabinet & fireplace. Primary bdrm features fireplace, luxurious 6-pc ensuite & walk-in closet w/ custom cabinetry. Main floor also offers versatile den/bdrm & rear mud area. Basement features 2 bdrms w/ Jack & Jill bath, large rec room, exercise area, half bath & laundry. In-floor heating throughout & A/C. Front veranda, heated front & rear ramps, partly covered rear deck & patio & professionally landscaped yard.
Details
- Type
- House
- Bedrooms
- 3
- Bathrooms
- 3
- Living area
- 1,839 sq ft
- Year built
- 2007
- Neighbourhood
- Forest Heights (Edmonton)
- Parking
- 4
- Heating
- Hot water radiator heat, In Floor Heating
- Basement
- Finished, Full
Room dimensions
| Room | Level | Size |
|---|---|---|
| Living room | Main level | 18.50 × 16.60 meters |
| Dining room | Main level | 15.50 × 14.10 meters |
| Kitchen | Main level | 19.50 × 13.00 meters |
| Primary Bedroom | Main level | 15.30 × 14.30 meters |
| Bedroom 2 | Basement | 14.70 × 13.50 meters |
| Bedroom 3 | Basement | 13.50 × 12.30 meters |
| Recreation room | Basement | 32.60 × 22.00 meters |
| Mud room | Main level | 10.40 × 5.10 meters |
| Laundry room | Basement | 9.90 × 7.10 meters |
School zone
Schools this address is designated for
- Elementary
- Forest Heights, Hardisty (Edmonton Public)
- Junior high
- Hardisty (Edmonton Public)
- High school
- McNally (Edmonton Public)
- Catholic
- St. Brendan (1.7 km), Austin O'Brien (1.3 km)
Public designations from Edmonton Public Schools attendance areas; Catholic schools shown are the nearest, as the Catholic board publishes no boundaries. Confirm with the school before relying on it.
Listing courtesy of John Mattiello, RE/MAX Elite. Data provided through the REALTOR.ca DDF® and deemed reliable but not guaranteed. Living area is as reported by the listing brokerage under the Residential Measurement Standard where it applies; verify before relying on it. View on REALTOR.ca.