
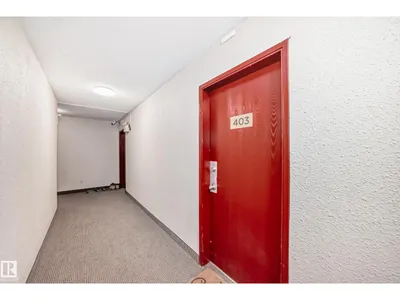
#403 10624 123 ST NW
Westmount, Edmonton, T5N1P2
$100,000
ActiveMLS® E4477912, updated Oct 15, 2026


All 34 photos







About this home
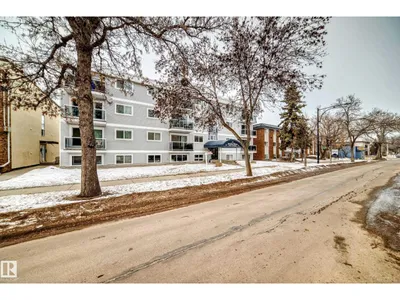
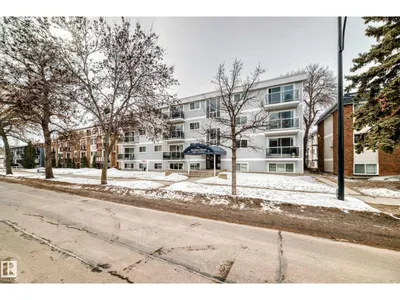
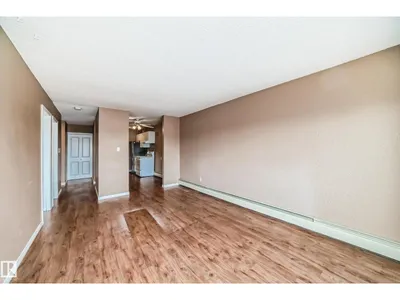
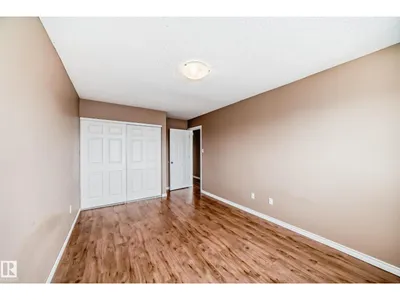
Welcome to this inviting one-bedroom condo in the heart of Westmount, one of Edmonton’s most desirable and walkable communities. Thoughtfully designed, this home features a functional cove kitchen that opens into a spacious dining area—perfect for both everyday living and entertaining. The bright, airy living room offers a comfortable setting to relax, with natural light flowing seamlessly throughout the space. Adjacent to the living area, you’ll find a generously sized bedroom designed for comfort and privacy. A standout feature is the large storage room, providing exceptional space for organization and convenience. Ideal for first-time buyers, downsizers, or investors, this condo combines practicality with a welcoming layout, all within close proximity to MacEwan University, schools, parks, shopping, and transit. One assigned parking stall for the unit. Currently rented and cash flow positive.
Details
- Type
- Apartment
- Bedrooms
- 1
- Bathrooms
- 1
- Living area
- 695 sq ft
- Year built
- 1978
- Neighbourhood
- Westmount
- Parking
- 1
- Heating
- Baseboard heaters
- Basement
- None
- Condo fee
- $460 Monthly
Room dimensions
| Room | Level | Size |
|---|---|---|
| Living room | Main level | 5.31 × 3.34 meters |
| Dining room | Main level | 2.31 × 2.33 meters |
| Kitchen | Main level | 2.22 × 2.33 meters |
| Primary Bedroom | Main level | 5.33 × 3.02 meters |
School zone
Schools this address is designated for
- Elementary
- Westglen (Edmonton Public)
- Junior high
- Westminster (Edmonton Public)
- High school
- Ross Sheppard (Edmonton Public)
- Catholic
- St. Vincent (1.7 km), St. Catherine (1.8 km), St. Joseph (1.7 km)
Public designations from Edmonton Public Schools attendance areas; Catholic schools shown are the nearest, as the Catholic board publishes no boundaries. Confirm with the school before relying on it.
Listing courtesy of Justin Ralph, Exp Realty. Data provided through the REALTOR.ca DDF® and deemed reliable but not guaranteed. Living area is as reported by the listing brokerage under the Residential Measurement Standard where it applies; verify before relying on it. View on REALTOR.ca.