
#207 9910 111 ST NW
Wîhkwêntôwin, Edmonton, T5K1K2
$285,000
ActiveMLS® E4477288, updated Jul 19, 2026


All 28 photos



About this home
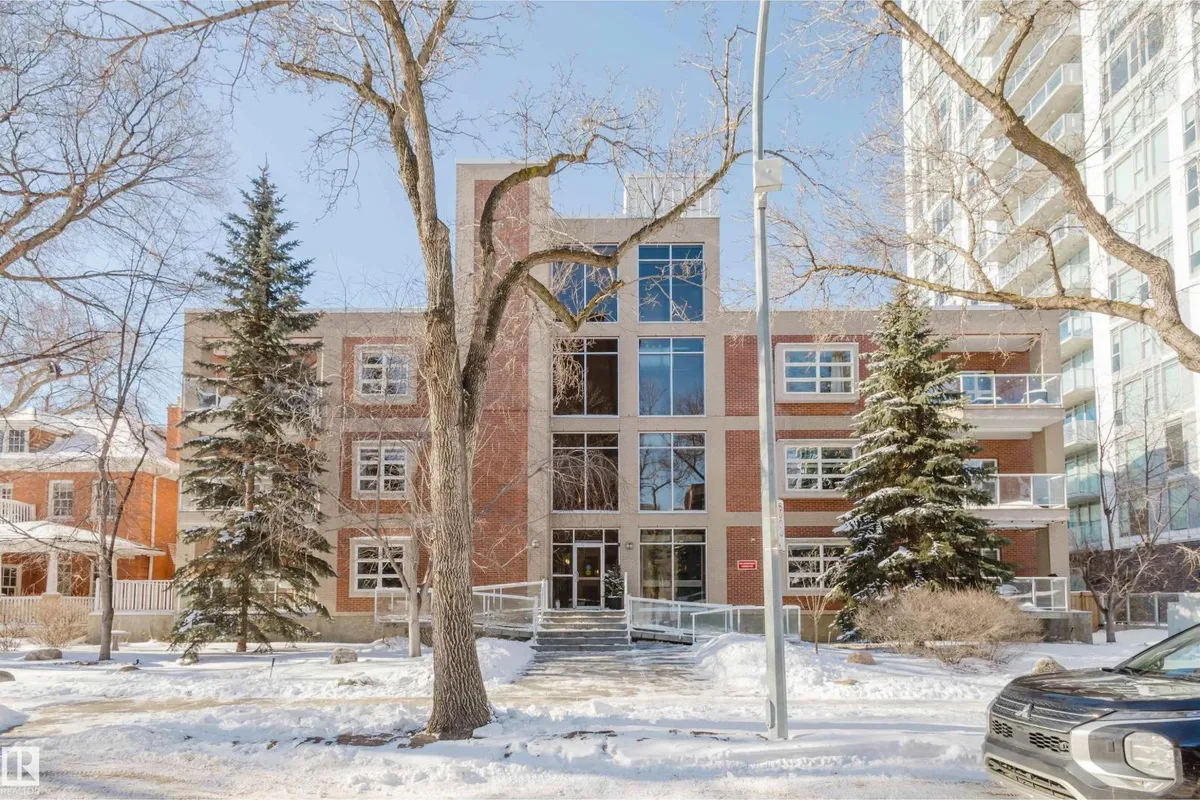
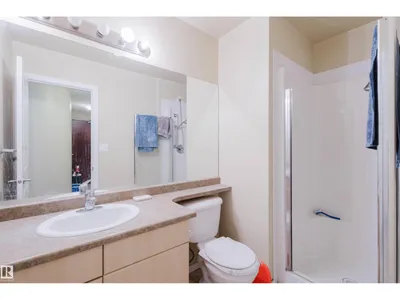
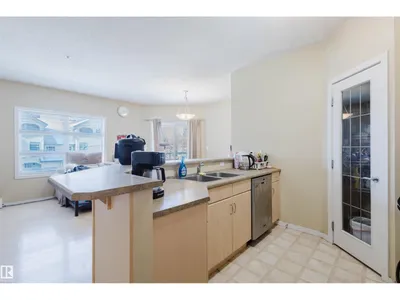
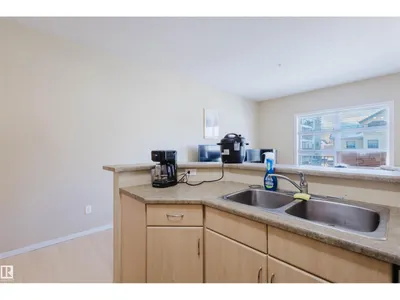
Prime Investment & Student Living in Oliver Strategically located minutes from MacEwan University and the University of Alberta, this sophisticated 1-bedroom plus large den offers an attractive opportunity for investors or students. The versatile floor plan features 9-foot ceilings, two full bathrooms, and a chef-inspired kitchen with a breakfast bar—ideal for shared living or a quiet study space. The building offers enhanced video security, a unique glass elevator, and a secure underground parking stall. Steps from the LRT and the River Valley, this home enjoys exceptional access to campus, transit, and amenities in one of the city’s most walkable neighbourhoods.
Details
- Type
- Apartment
- Bedrooms
- 1
- Bathrooms
- 2
- Living area
- 825 sq ft
- Year built
- 2004
- Neighbourhood
- Wîhkwêntôwin
- Heating
- In Floor Heating
- Basement
- None
- Condo fee
- $641 Monthly
Room dimensions
| Room | Level | Size |
|---|---|---|
| Living room | Main level | 3.73 × 5.64 meters |
| Kitchen | Main level | 2.88 × 2.85 meters |
| Den | Main level | 2.96 × 3.47 meters |
| Primary Bedroom | Main level | 3.25 × 4.52 meters |
| Office | Main level |
School zone
Schools this address is designated for
- Junior high
- Oliver, Westminster, Victoria (Edmonton Public)
- High school
- Victoria (Edmonton Public)
- Catholic
- Holy Child (0.1 km), CCAC City-Centre (1.6 km)
Public designations from Edmonton Public Schools attendance areas; Catholic schools shown are the nearest, as the Catholic board publishes no boundaries. Confirm with the school before relying on it.
Listing courtesy of Fan Yang, Mozaic Realty Group. Data provided through the REALTOR.ca DDF® and deemed reliable but not guaranteed. Living area is as reported by the listing brokerage under the Residential Measurement Standard where it applies; verify before relying on it. View on REALTOR.ca.