
#7 13460 Fort RD NW
Belvedere, Edmonton, T5A1C5
$125,000
ActiveMLS® E4476724, updated Apr 2, 2026


All 36 photos









About this home
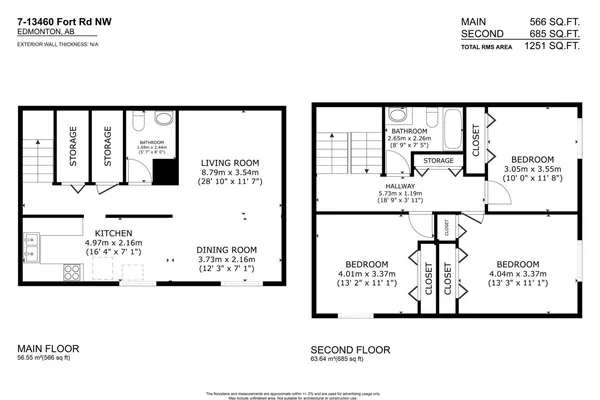
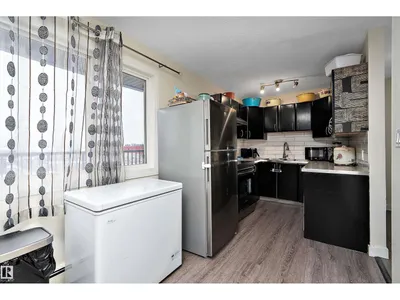
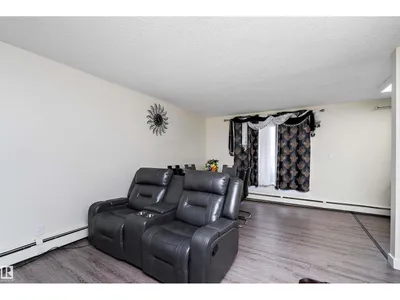
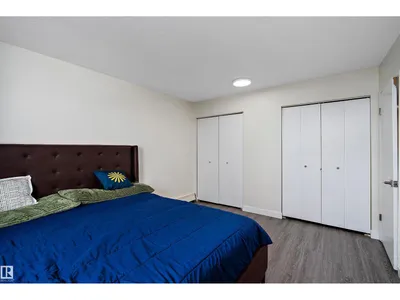
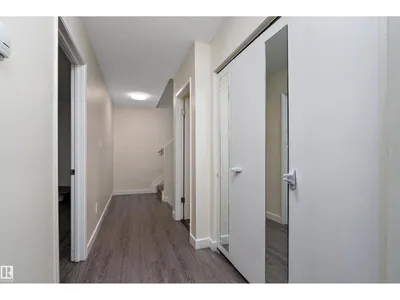
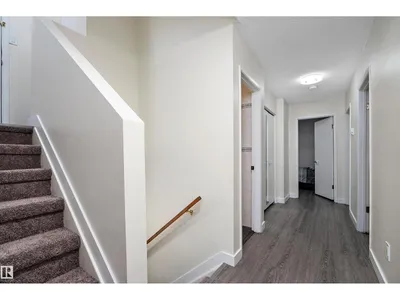
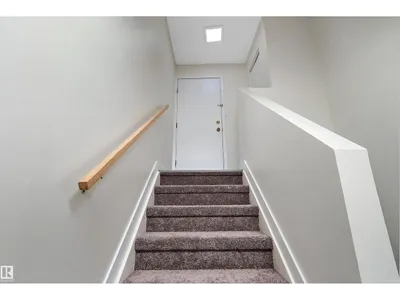
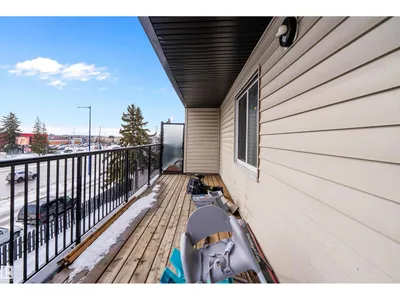
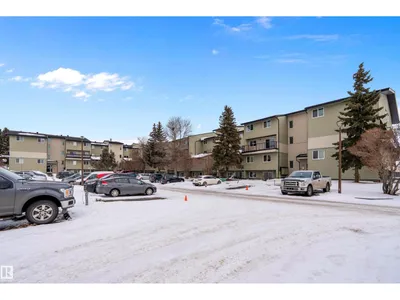
This unique styled, 2 level apartment condo in Belvedere, offers over 1250 sq ft of living space and has seen some recent upgrades. On the lower level is the kitchen with stainless appliances, dining room, 2pc bathroom, storage rooms, living room and sliding doors leading you to the very large balcony. The upper level has 3 spacious bedrooms, a large 4-pc bathroom and storage room. From there you also have access to another entrance to your condo from the upper door. In addition to the in suite storage there is also a separate indoor storage room in the building foyer by your suite. Your parking stall is only a few steps away from the buildings front entrance and there is plenty of visitor parking. Close to schools, restaurants, shopping and public transportation. The complex has seen many recent upgrades including windows, siding, shingles, resurfaced parking lot, laundry rooms & heating system.
Details
- Type
- Apartment
- Bedrooms
- 3
- Bathrooms
- 2
- Living area
- 1,251 sq ft
- Year built
- 1977
- Neighbourhood
- Belvedere
- Heating
- Hot water radiator heat, Baseboard heaters
- Basement
- None
- Condo fee
- $915 Monthly
Room dimensions
| Room | Level | Size |
|---|---|---|
| Living room | Lower level | 3.45 × 3.63 meters |
| Dining room | Lower level | 2.34 × 3.63 meters |
| Kitchen | Lower level | 5.24 × 2.22 meters |
| Primary Bedroom | Upper Level | 4.03 × 3.38 meters |
| Bedroom 2 | Upper Level | 2.98 × 3.64 meters |
| Bedroom 3 | Upper Level | 3.35 × 4.10 meters |
School zone
Schools this address is designated for
- Elementary
- Belvedere (Edmonton Public)
- High school
- M.E. LaZerte (Edmonton Public)
- Catholic
- St. Dominic (1.2 km), J.J. Bowlen (1.2 km), CCAC-Clareview (1.7 km)
Public designations from Edmonton Public Schools attendance areas; Catholic schools shown are the nearest, as the Catholic board publishes no boundaries. Confirm with the school before relying on it.
Listing courtesy of Marie Meropoulis, REMAX River City. Data provided through the REALTOR.ca DDF® and deemed reliable but not guaranteed. Living area is as reported by the listing brokerage under the Residential Measurement Standard where it applies; verify before relying on it. View on REALTOR.ca.